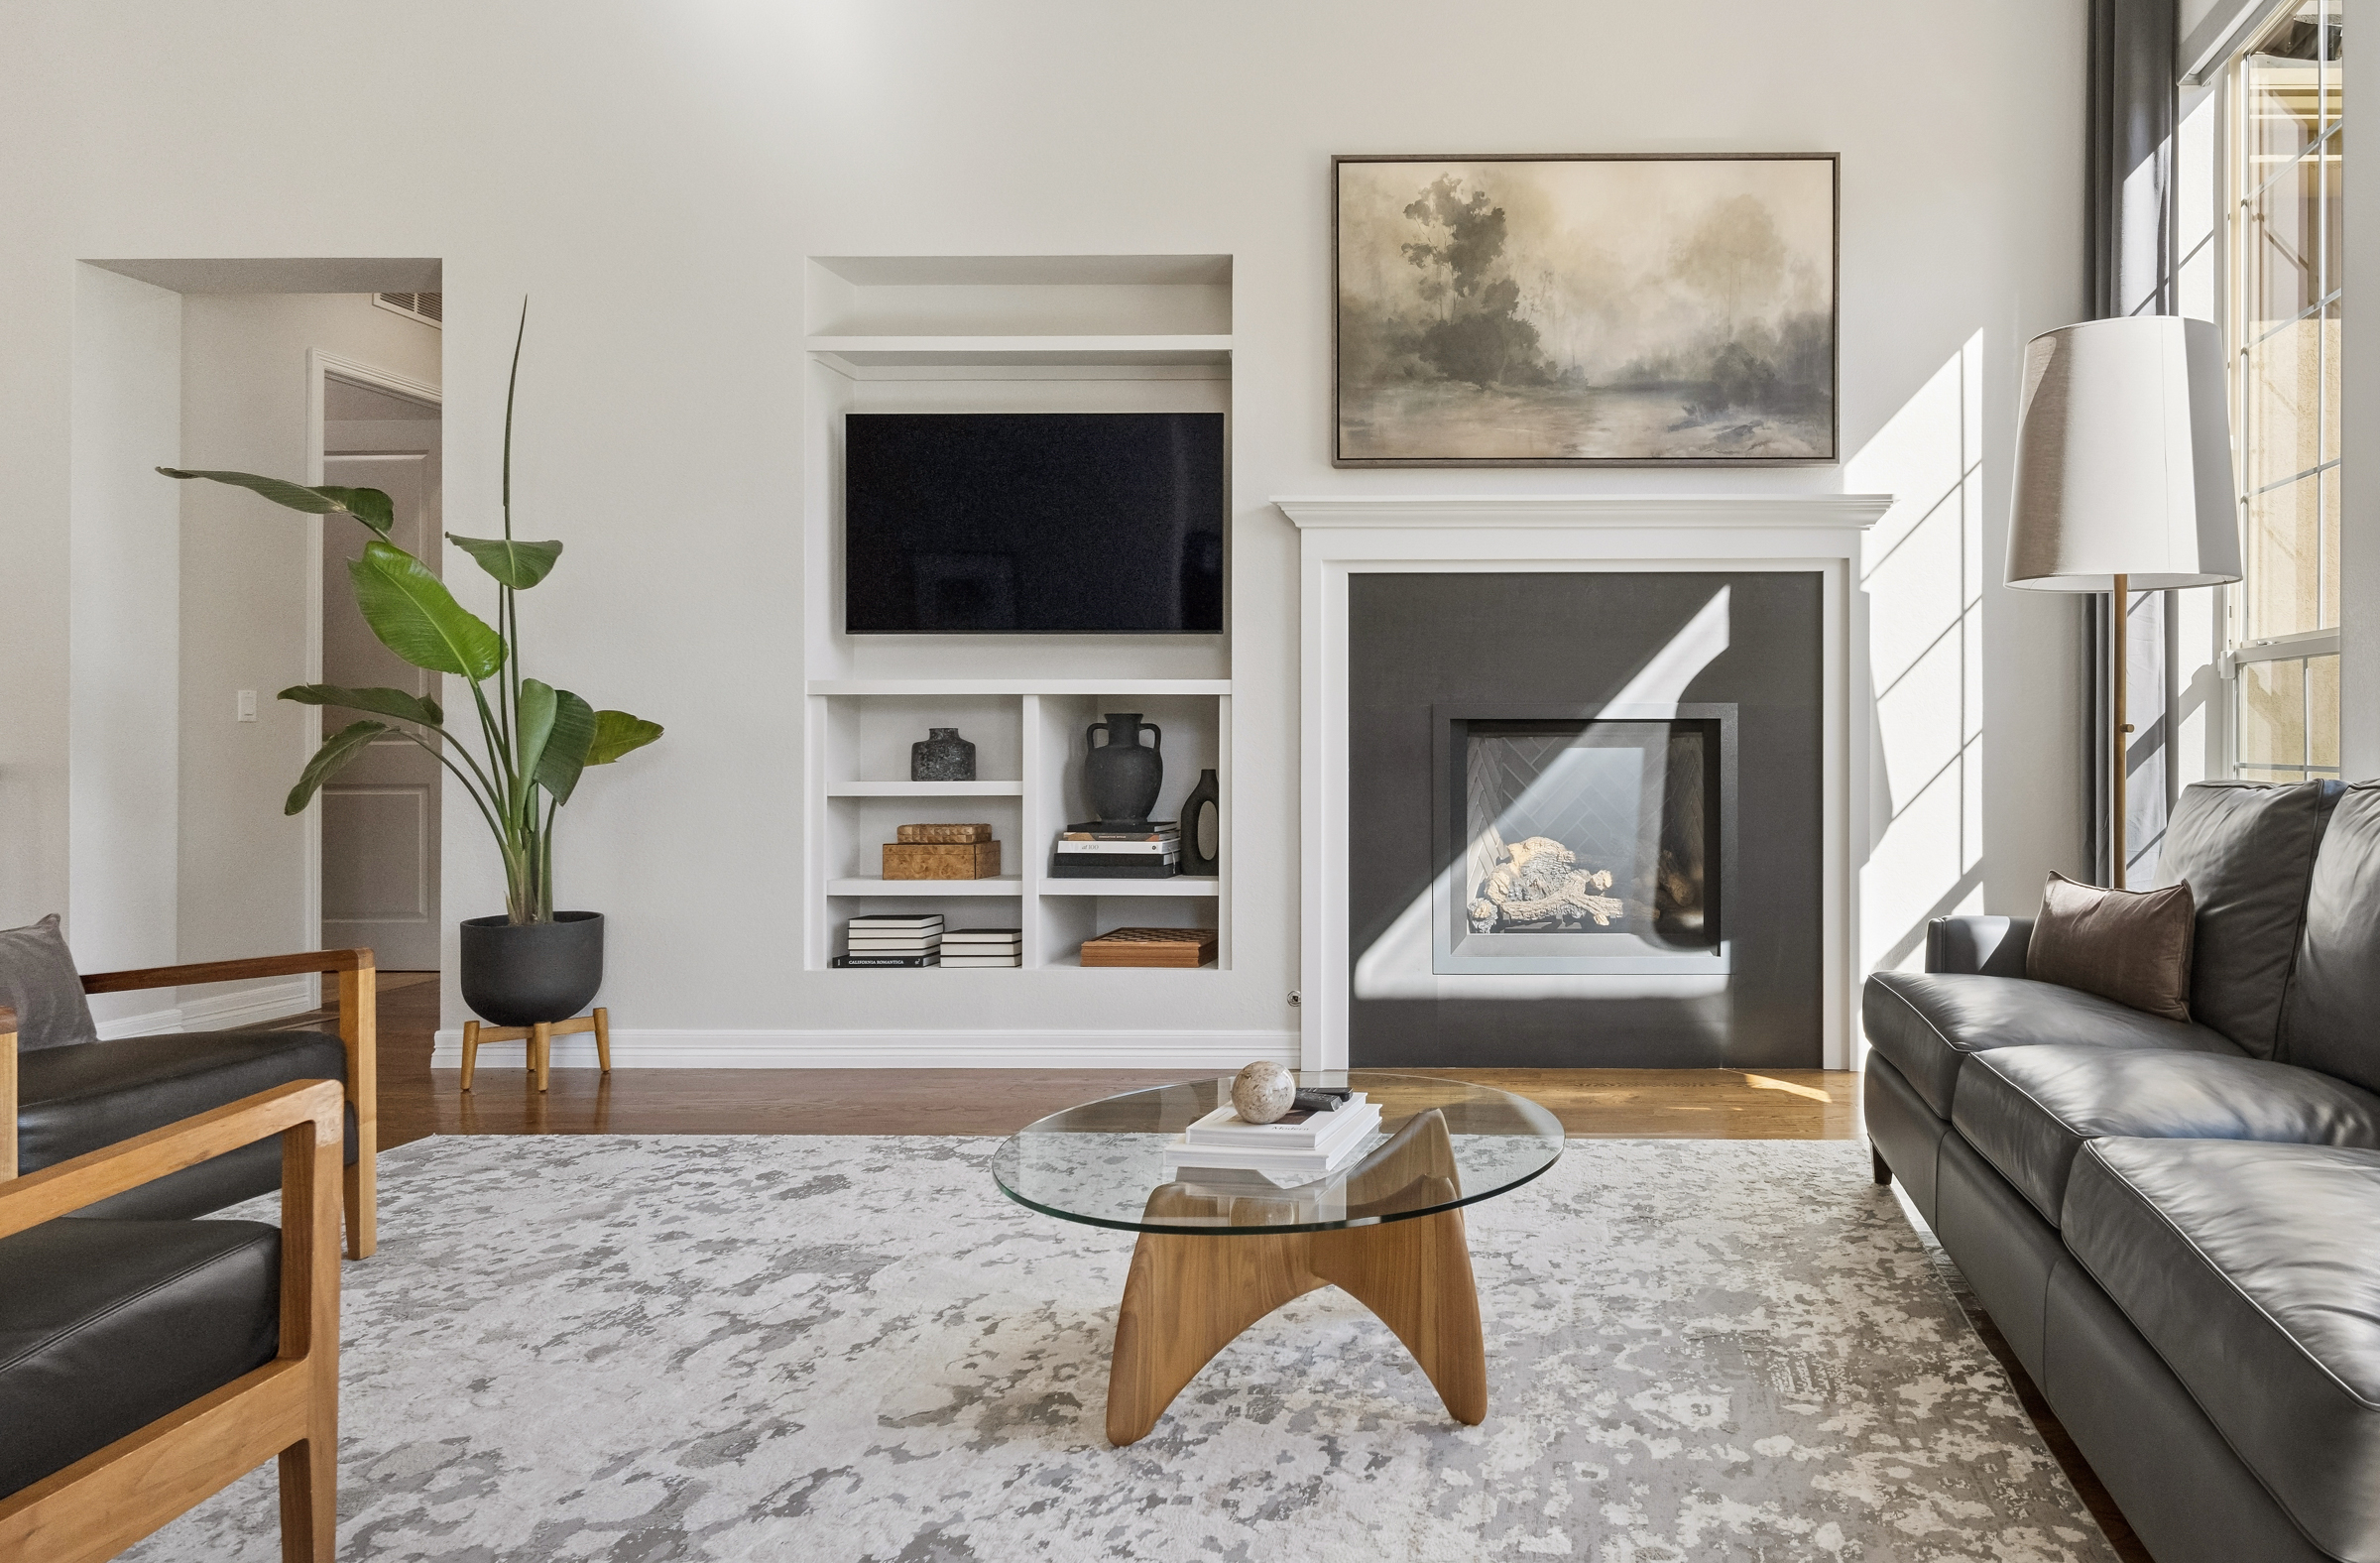
Property photo 1
Property photo 2
Property photo 3
Property photo 4
Property photo 5
4 Beds
4 Baths
4,328 sqft

$1,000,000

2561 W 121st Avenue , Westminster CO, 80234

Price per sqft$231.05
Built in2012
Property size4,328 sqft
Property typeResidential

Overview

Active

Listed Oct 8, 2026

Updated 26h ago

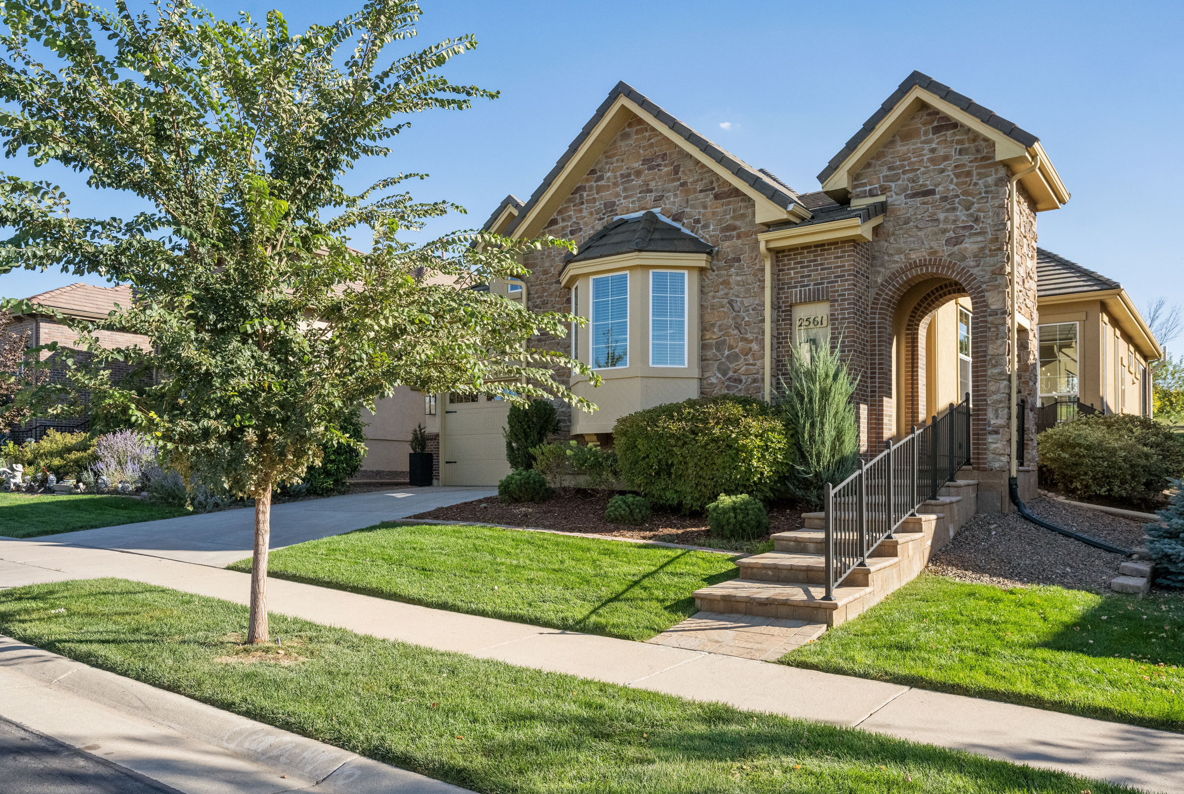
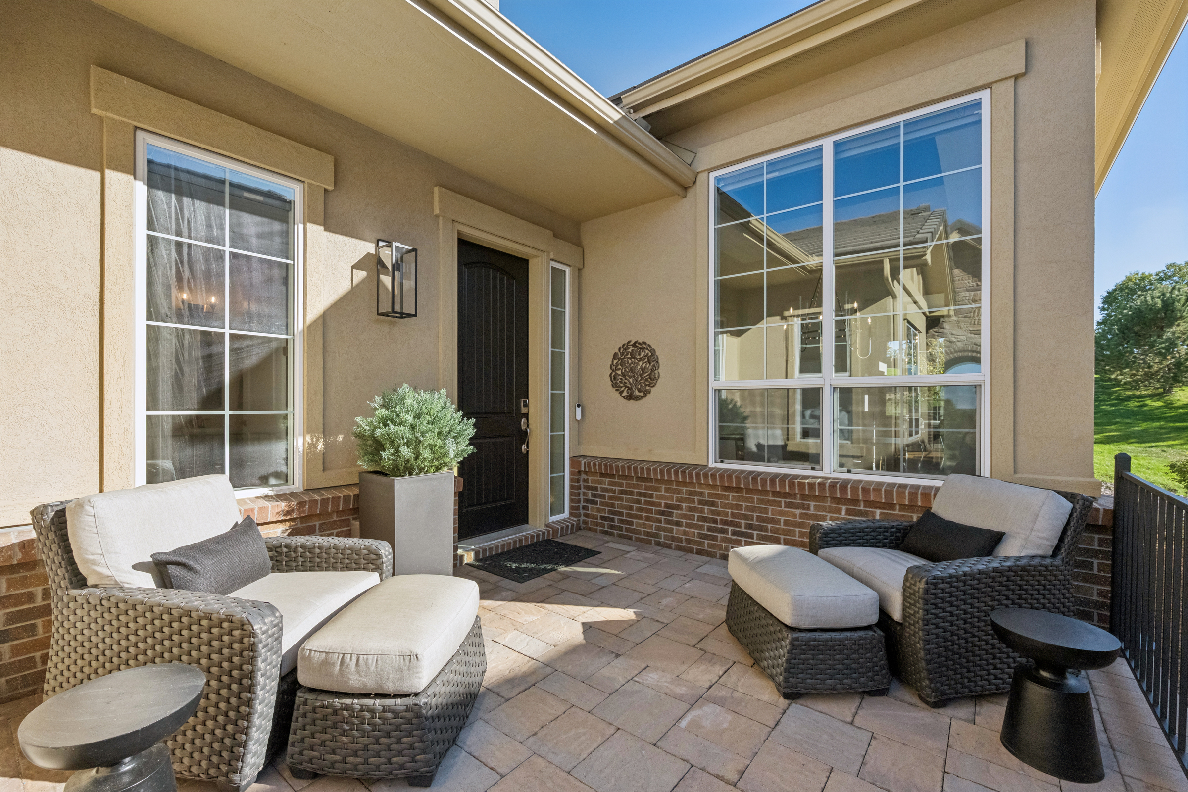
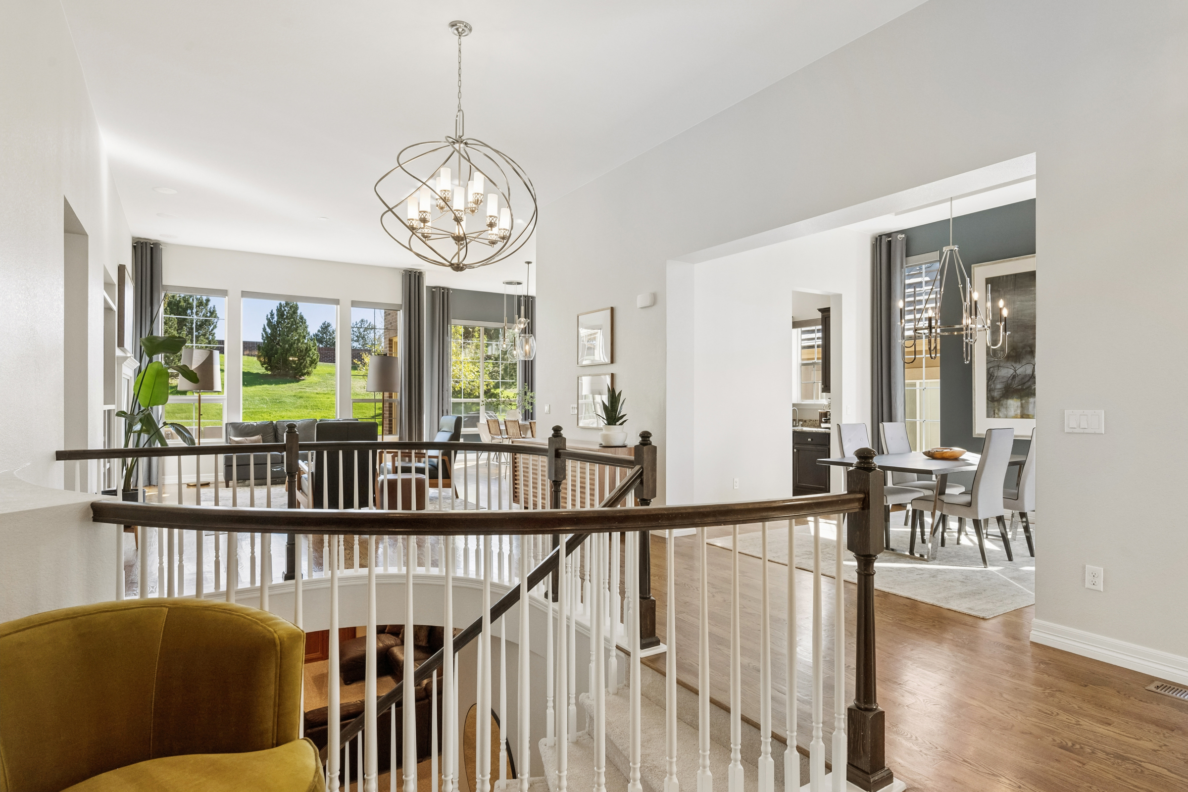
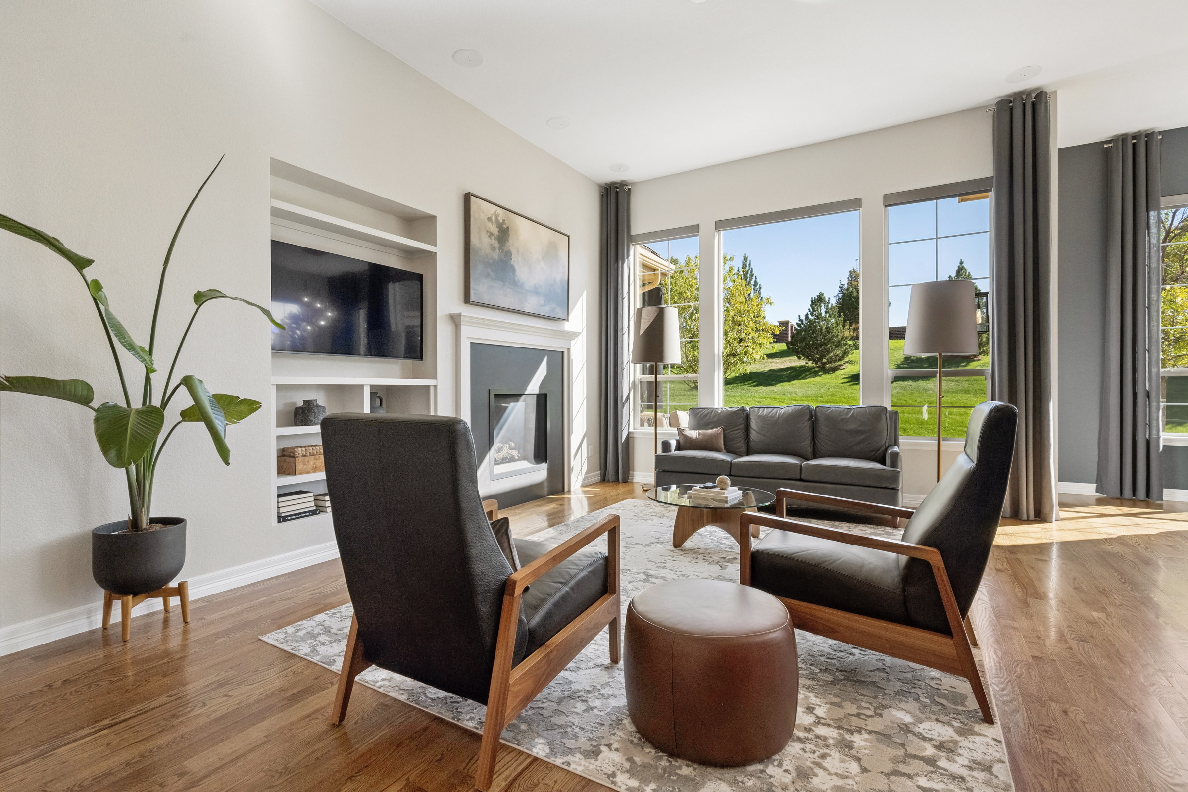
With a backdrop of mountain views, this stunning ranch-style home in the heart of Country Club Highlands is a standout. The home’s expansive patios connect seamlessly to its open-concept interior, where airy ceilings and large windows frame the landscape and connect the living spaces. Gather around the kitchen island, linger over dinner with friends, or open the breakfast nook to the patio and take in a Colorado evening. A gas fireplace and built-in shelving bring warmth to the living room, while granite countertops, stainless steel appliances, a double oven, walk-in and butler’s pantries are all accented by new, designer lighting. With the primary suite, laundry, a private office, and a second en-suite bedroom all on the main floor, the layout works perfectly. South-facing windows brighten the primary retreat, complemented by a five-piece bath and generous walk-in closet. The finished lower level adds flexibility for everything from a quiet movie night to a house full of guests, with a kitchenette, fireplace, extensive built-ins, space for fitness, and two additional bedrooms sharing a full bath. Ample storage and an attached three-car garage leave room for all the toys that come with Colorado living. Life in Country Club Highlands extends beyond your front door, with a community pool, remodeled clubhouse, and tennis and pickleball courts to enjoy. Year-round lawn and landscaping maintenance and snow removal to your doorstep offer the freedom of a lock-and-leave lifestyle. Nearby walking and biking trails, Ranch Country Club, and Legacy Ridge Golf Course make staying active easy, while restaurants, Hyland Hills Fitness, and everyday conveniences are within walking distance.

$6,653/mo

Est. mortgage payment based on a $1,000,000 home price.

All estimates are provided by Luxury Presence for informational purposes only. Actual amounts may vary.

Additional information

MLS® ID
4038993
Available since
October 8, 2026

Interior Features

Bedrooms
4
Bathrooms
4
Fireplace
Yes
Cooling
Yes
Heating
Yes
Basement
Yes

Exterior Features

Lot Size
0.25 Acres

Other Property Details

Taxes
$9,079
Tax Frequency
Annually
Garage
Yes

 Courtesy of Josh Behr | LIV Sotheby's International Realty

Based on information from DASH - Sotheby's International Realty (SIR) as of 10/12/2026. This information is for your personal, non-commercial use and may not be used for any purpose other than to identify prospective properties you may be interested in purchasing. The display of MLS data is usually deemed reliable but is NOT guaranteed accurate by the MLS. Buyers are responsible for verifying the accuracy of all information should investigate the data themselves or retain appropriate professionals. Information from sources other than the Listing Agent may have been included in the MLS data. Unless otherwise specified in writing, Broker/Agent has not and will not verify any information obtained from other sources. The Broker/Agent providing the information contained herein may or may not have been the Listing and/or Selling Agent. 

©2026 DASH - Sotheby's International Realty (SIR). All rights reserved. 

Data last updated 4:28 PM UTC, 10/12/2026

Powered by Luxury Presence