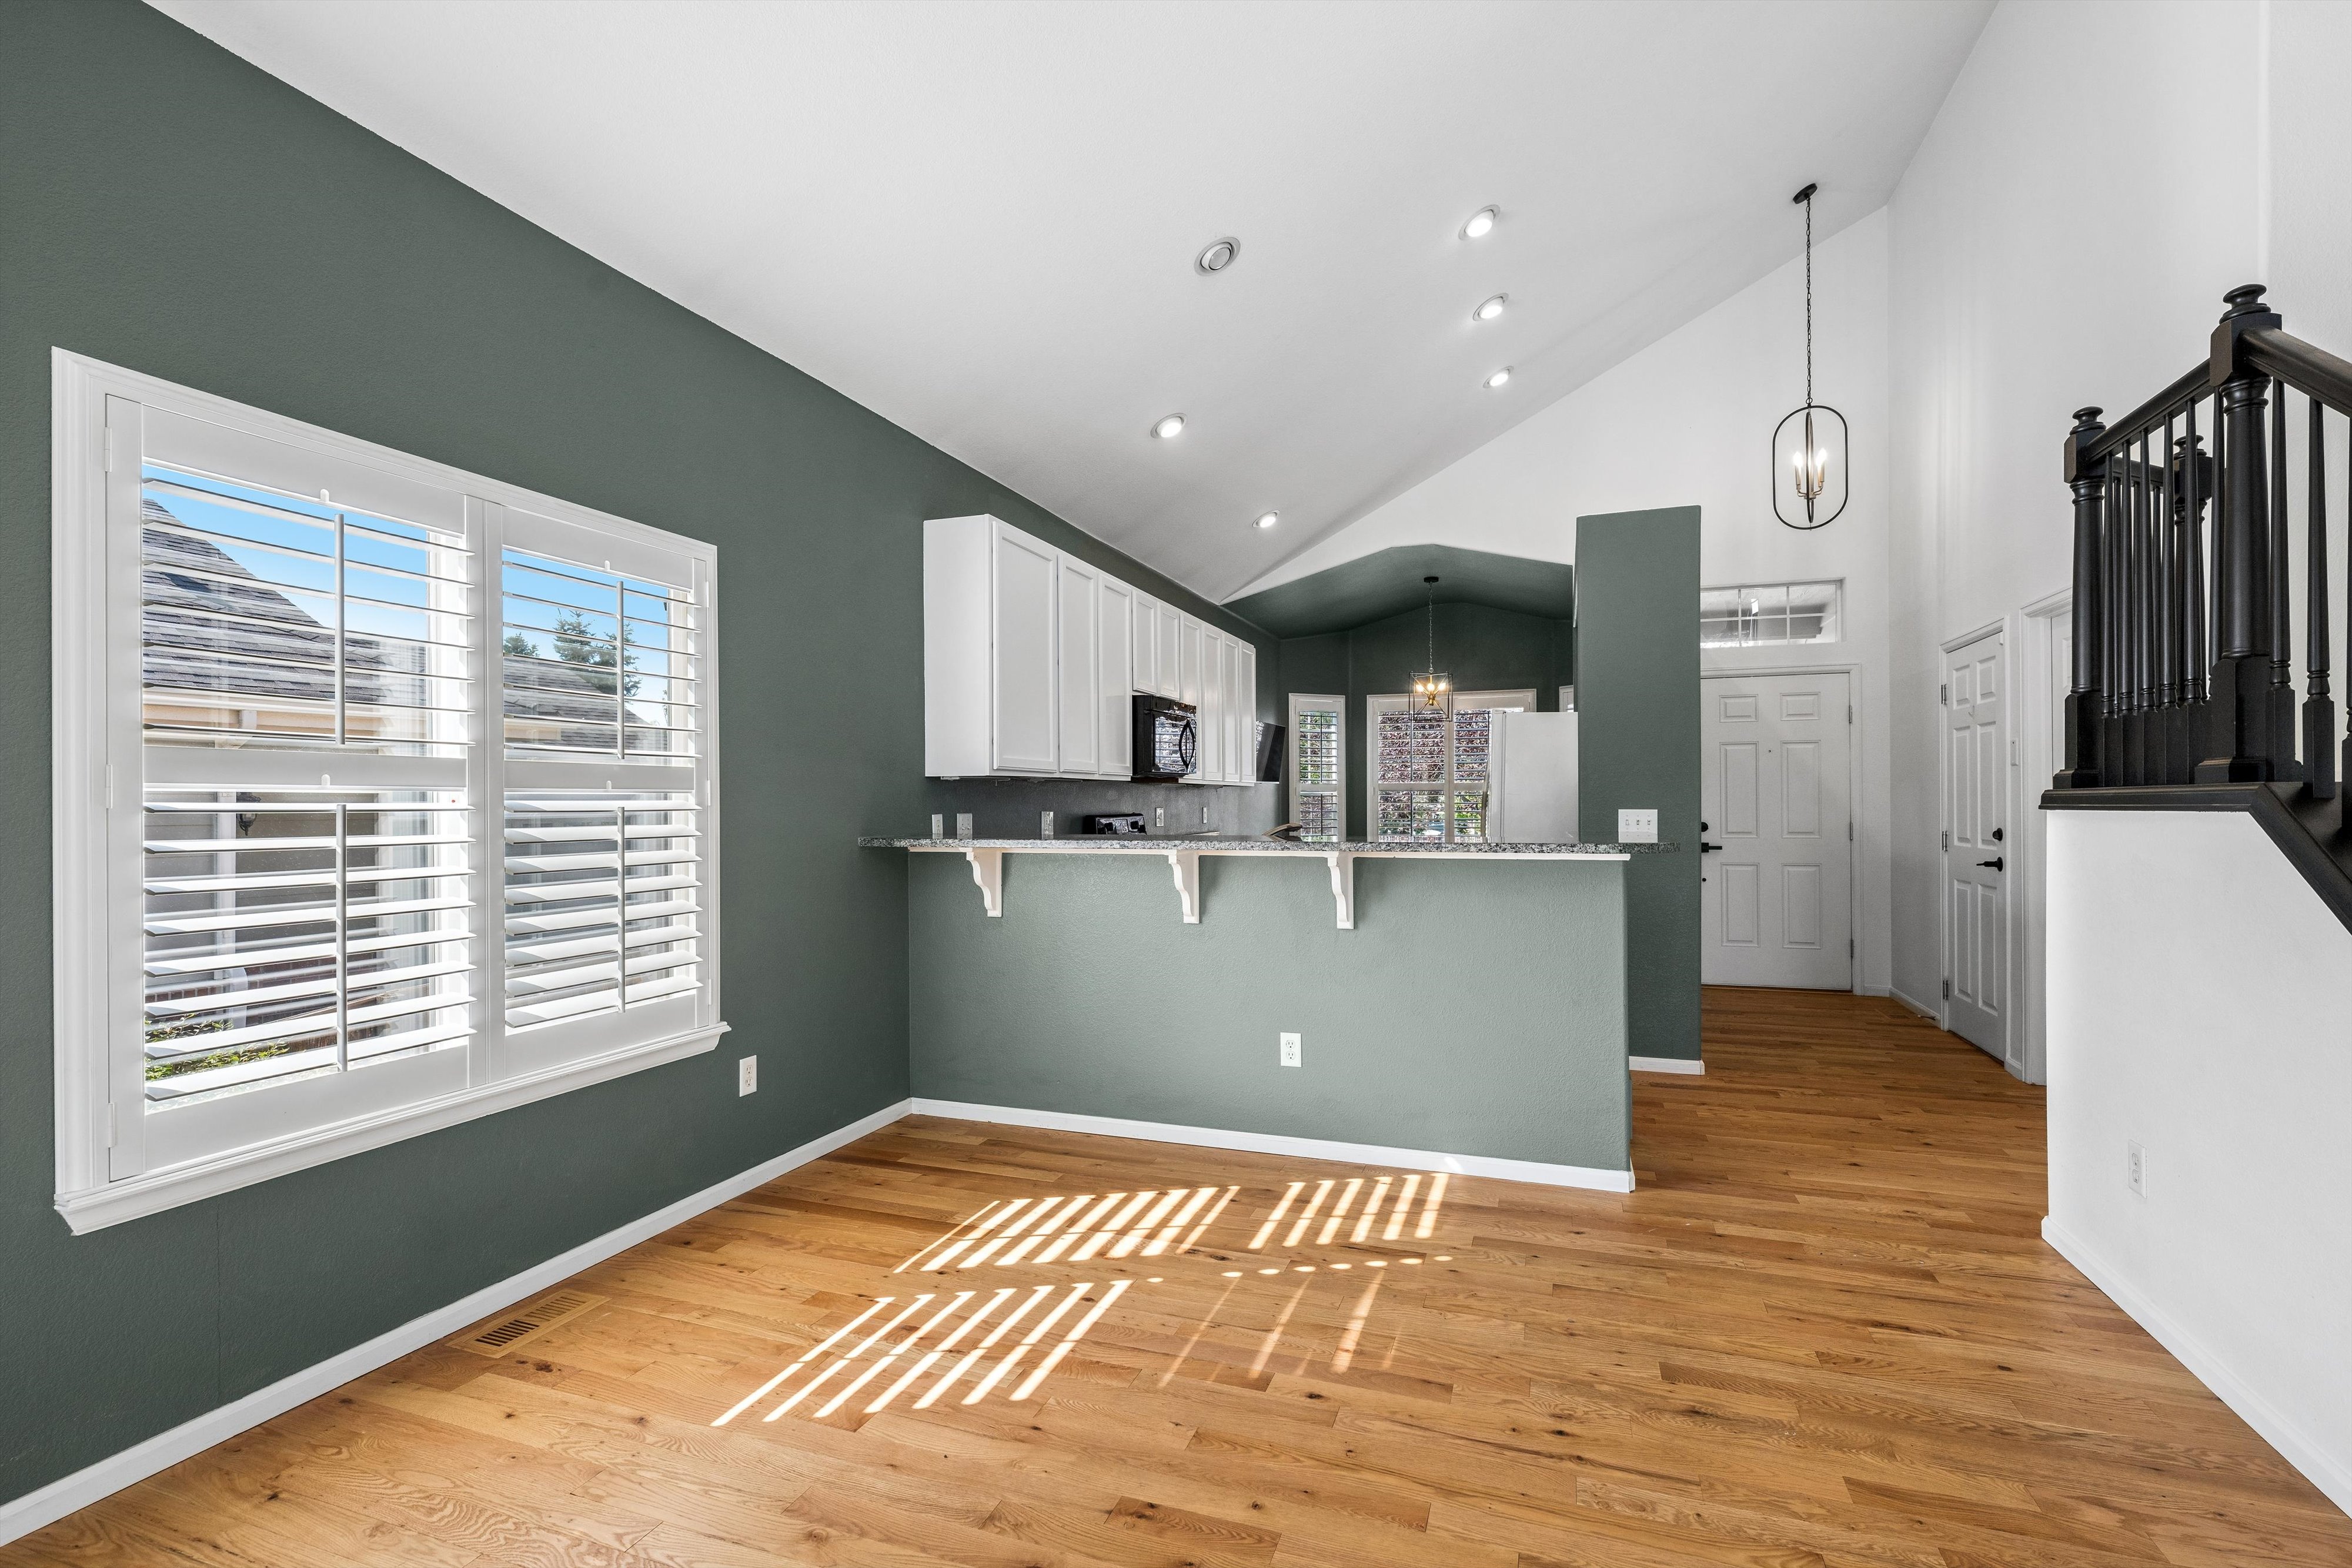
Property photo 1
Property photo 2
Property photo 3
Property photo 4
Property photo 5
3 Beds
3 Baths
3,290 sqft

$715,000

2174 Indian Paintbrush Way , Erie CO, 80516

Price per sqft$217.33
Built in2005
Property size3,290 sqft
Property typeResidential

Overview

Active

Listed Jul 6, 2026

Updated 38h ago

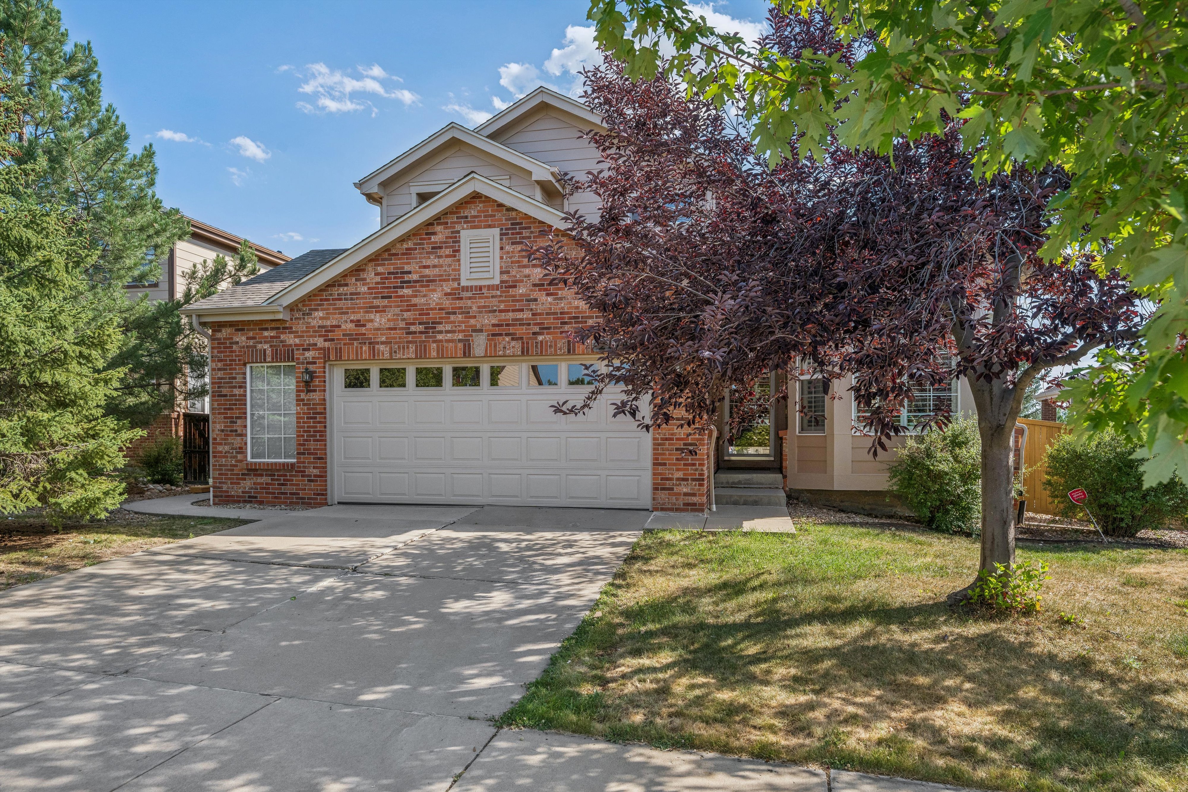
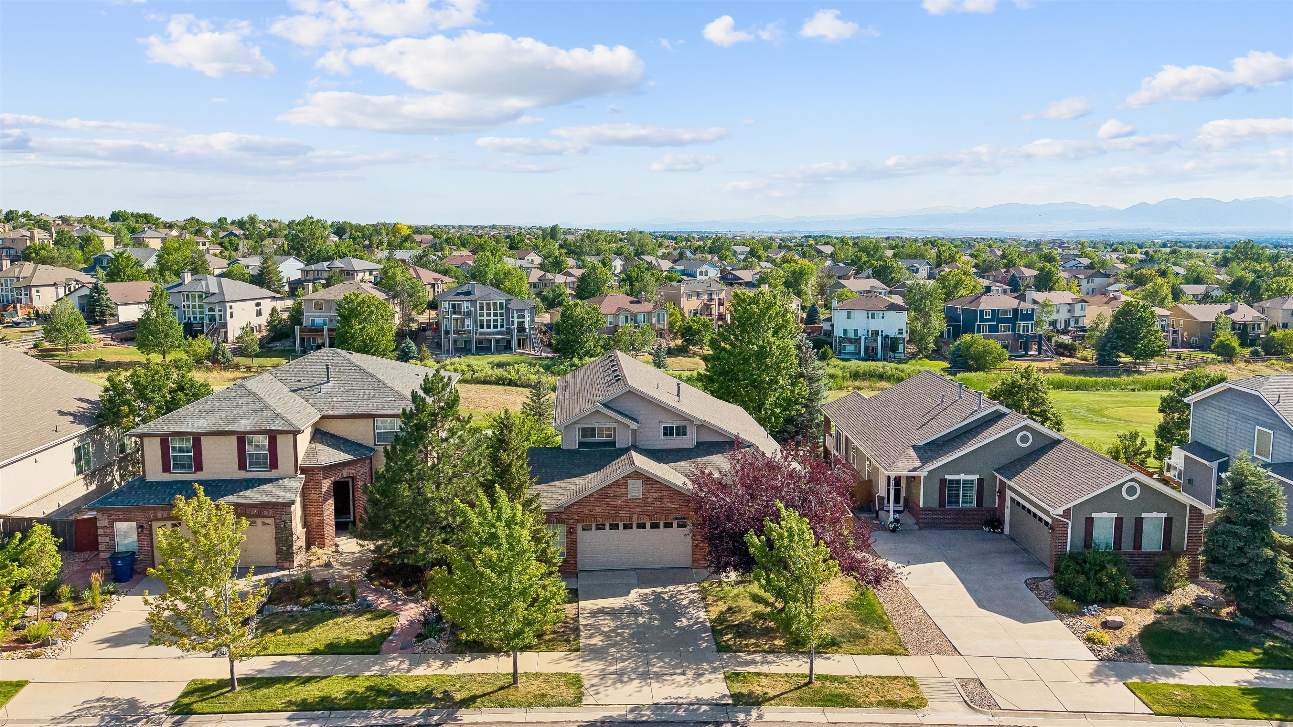
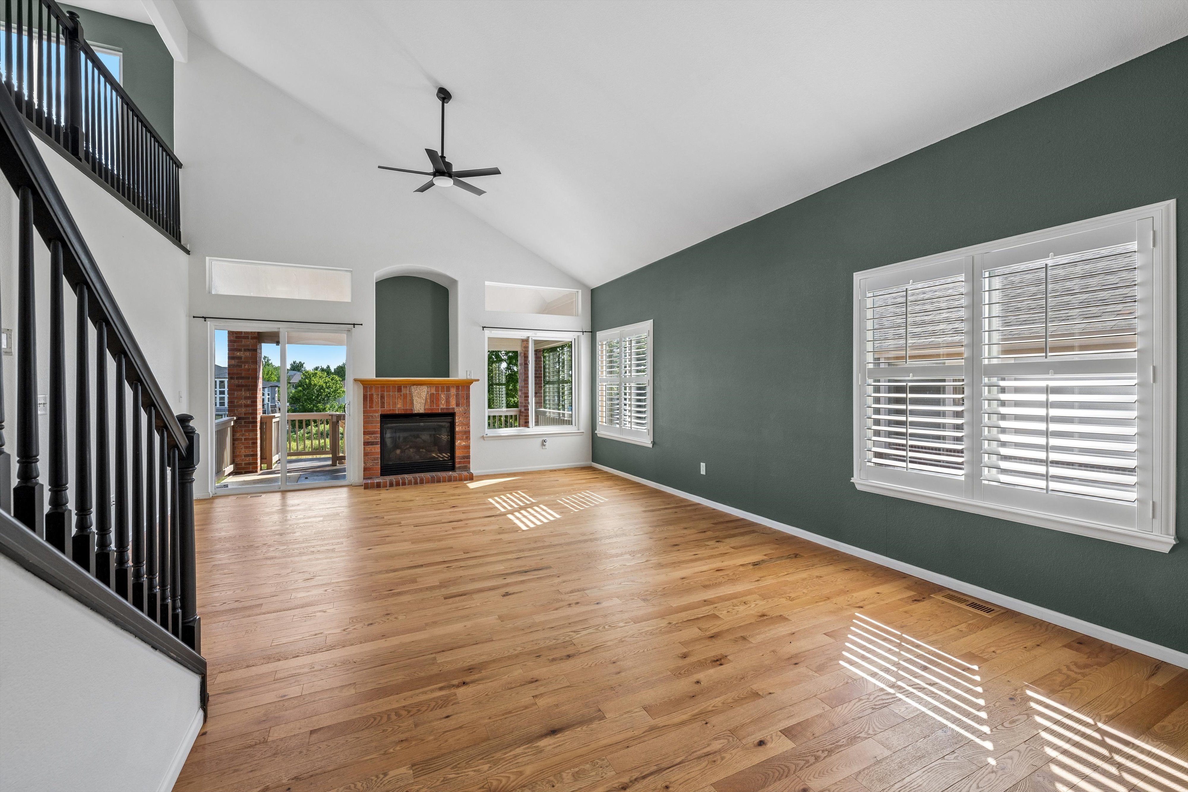
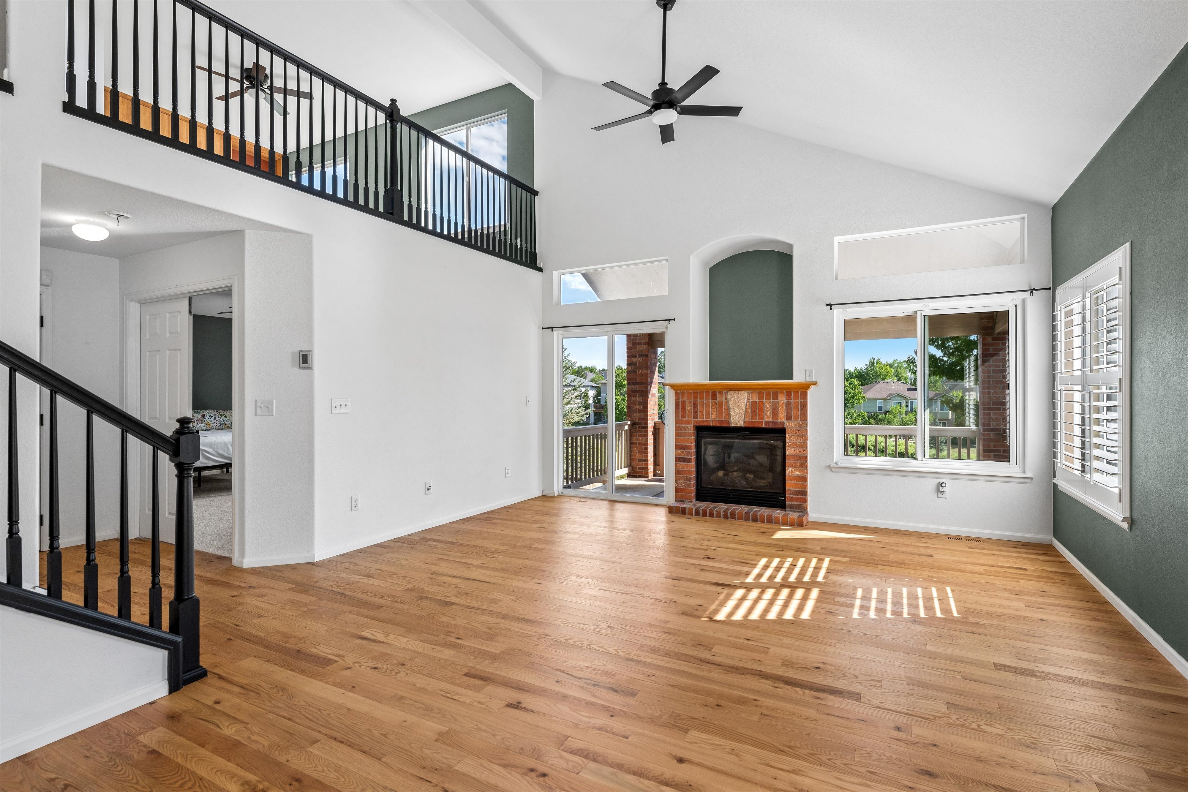
RECENTLY REDUCED Light Filled Living & Fairway Views. A vaulted living room, abundant natural light, and a golf course setting give this home a distinctive sense of space. Located along the fairway of Rocky Mountain National Golf Course, this 3,290-square-foot home offers an inviting blend of open living areas, comfortable gathering spaces, and room to make your own. The dramatic two-story living room creates an airy first impression, while hardwood flooring throughout much of the main level adds warmth and character. The kitchen features a 15' x 18' eat-in area surrounded by windows—a bright setting for morning coffee, casual meals, or conversation while preparing dinner. The adjoining dining area and gas fireplace make entertaining and everyday living feel effortless. The main-floor primary suite offers a private retreat, complemented by two additional bedrooms and a full bath upstairs. A spacious loft with built-ins and a golf course view creates a flexible space for reading, working, relaxing, or gathering with family. Outside, the recently rebuilt rear deck offers both covered and open-air areas for enjoying the fairway setting and Front Range views. The unfinished basement, with high ceilings and egress windows, provides 1,256 square feet of additional space to use for storage, hobbies, fitness, or a future vision. New carpet on the stairs, upper level, and primary bedroom adds a fresh touch, and the two-car garage provides everyday convenience. Enjoy golf, nearby trails, restaurants, shopping, and convenient access to Denver and Boulder. With its vaulted architecture, light-filled living spaces, and golf course backdrop, this home offers a wonderful opportunity to enjoy Colorado living while creating a space that reflects your own style. With a full-price offer, the seller will include a new HVAC system.

$4,757/mo

Est. mortgage payment based on a $715,000 home price.

All estimates are provided by Luxury Presence for informational purposes only. Actual amounts may vary.

Additional information

MLS® ID
1064510
Available since
July 6, 2026

Interior Features

Bedrooms
3
Bathrooms
3
Cooling
Yes
Basement
No

Exterior Features

Lot Size
0.16 Acres

Other Property Details

Taxes
$6,157
Tax Frequency
Annually
Garage
Yes

 Courtesy of Marie Jacobs | LIV Sotheby's International Realty

Based on information from DASH - Sotheby's International Realty (SIR) as of 10/13/2026. This information is for your personal, non-commercial use and may not be used for any purpose other than to identify prospective properties you may be interested in purchasing. The display of MLS data is usually deemed reliable but is NOT guaranteed accurate by the MLS. Buyers are responsible for verifying the accuracy of all information should investigate the data themselves or retain appropriate professionals. Information from sources other than the Listing Agent may have been included in the MLS data. Unless otherwise specified in writing, Broker/Agent has not and will not verify any information obtained from other sources. The Broker/Agent providing the information contained herein may or may not have been the Listing and/or Selling Agent. 

©2026 DASH - Sotheby's International Realty (SIR). All rights reserved. 

Data last updated 4:02 AM UTC, 10/13/2026

Powered by Luxury Presence