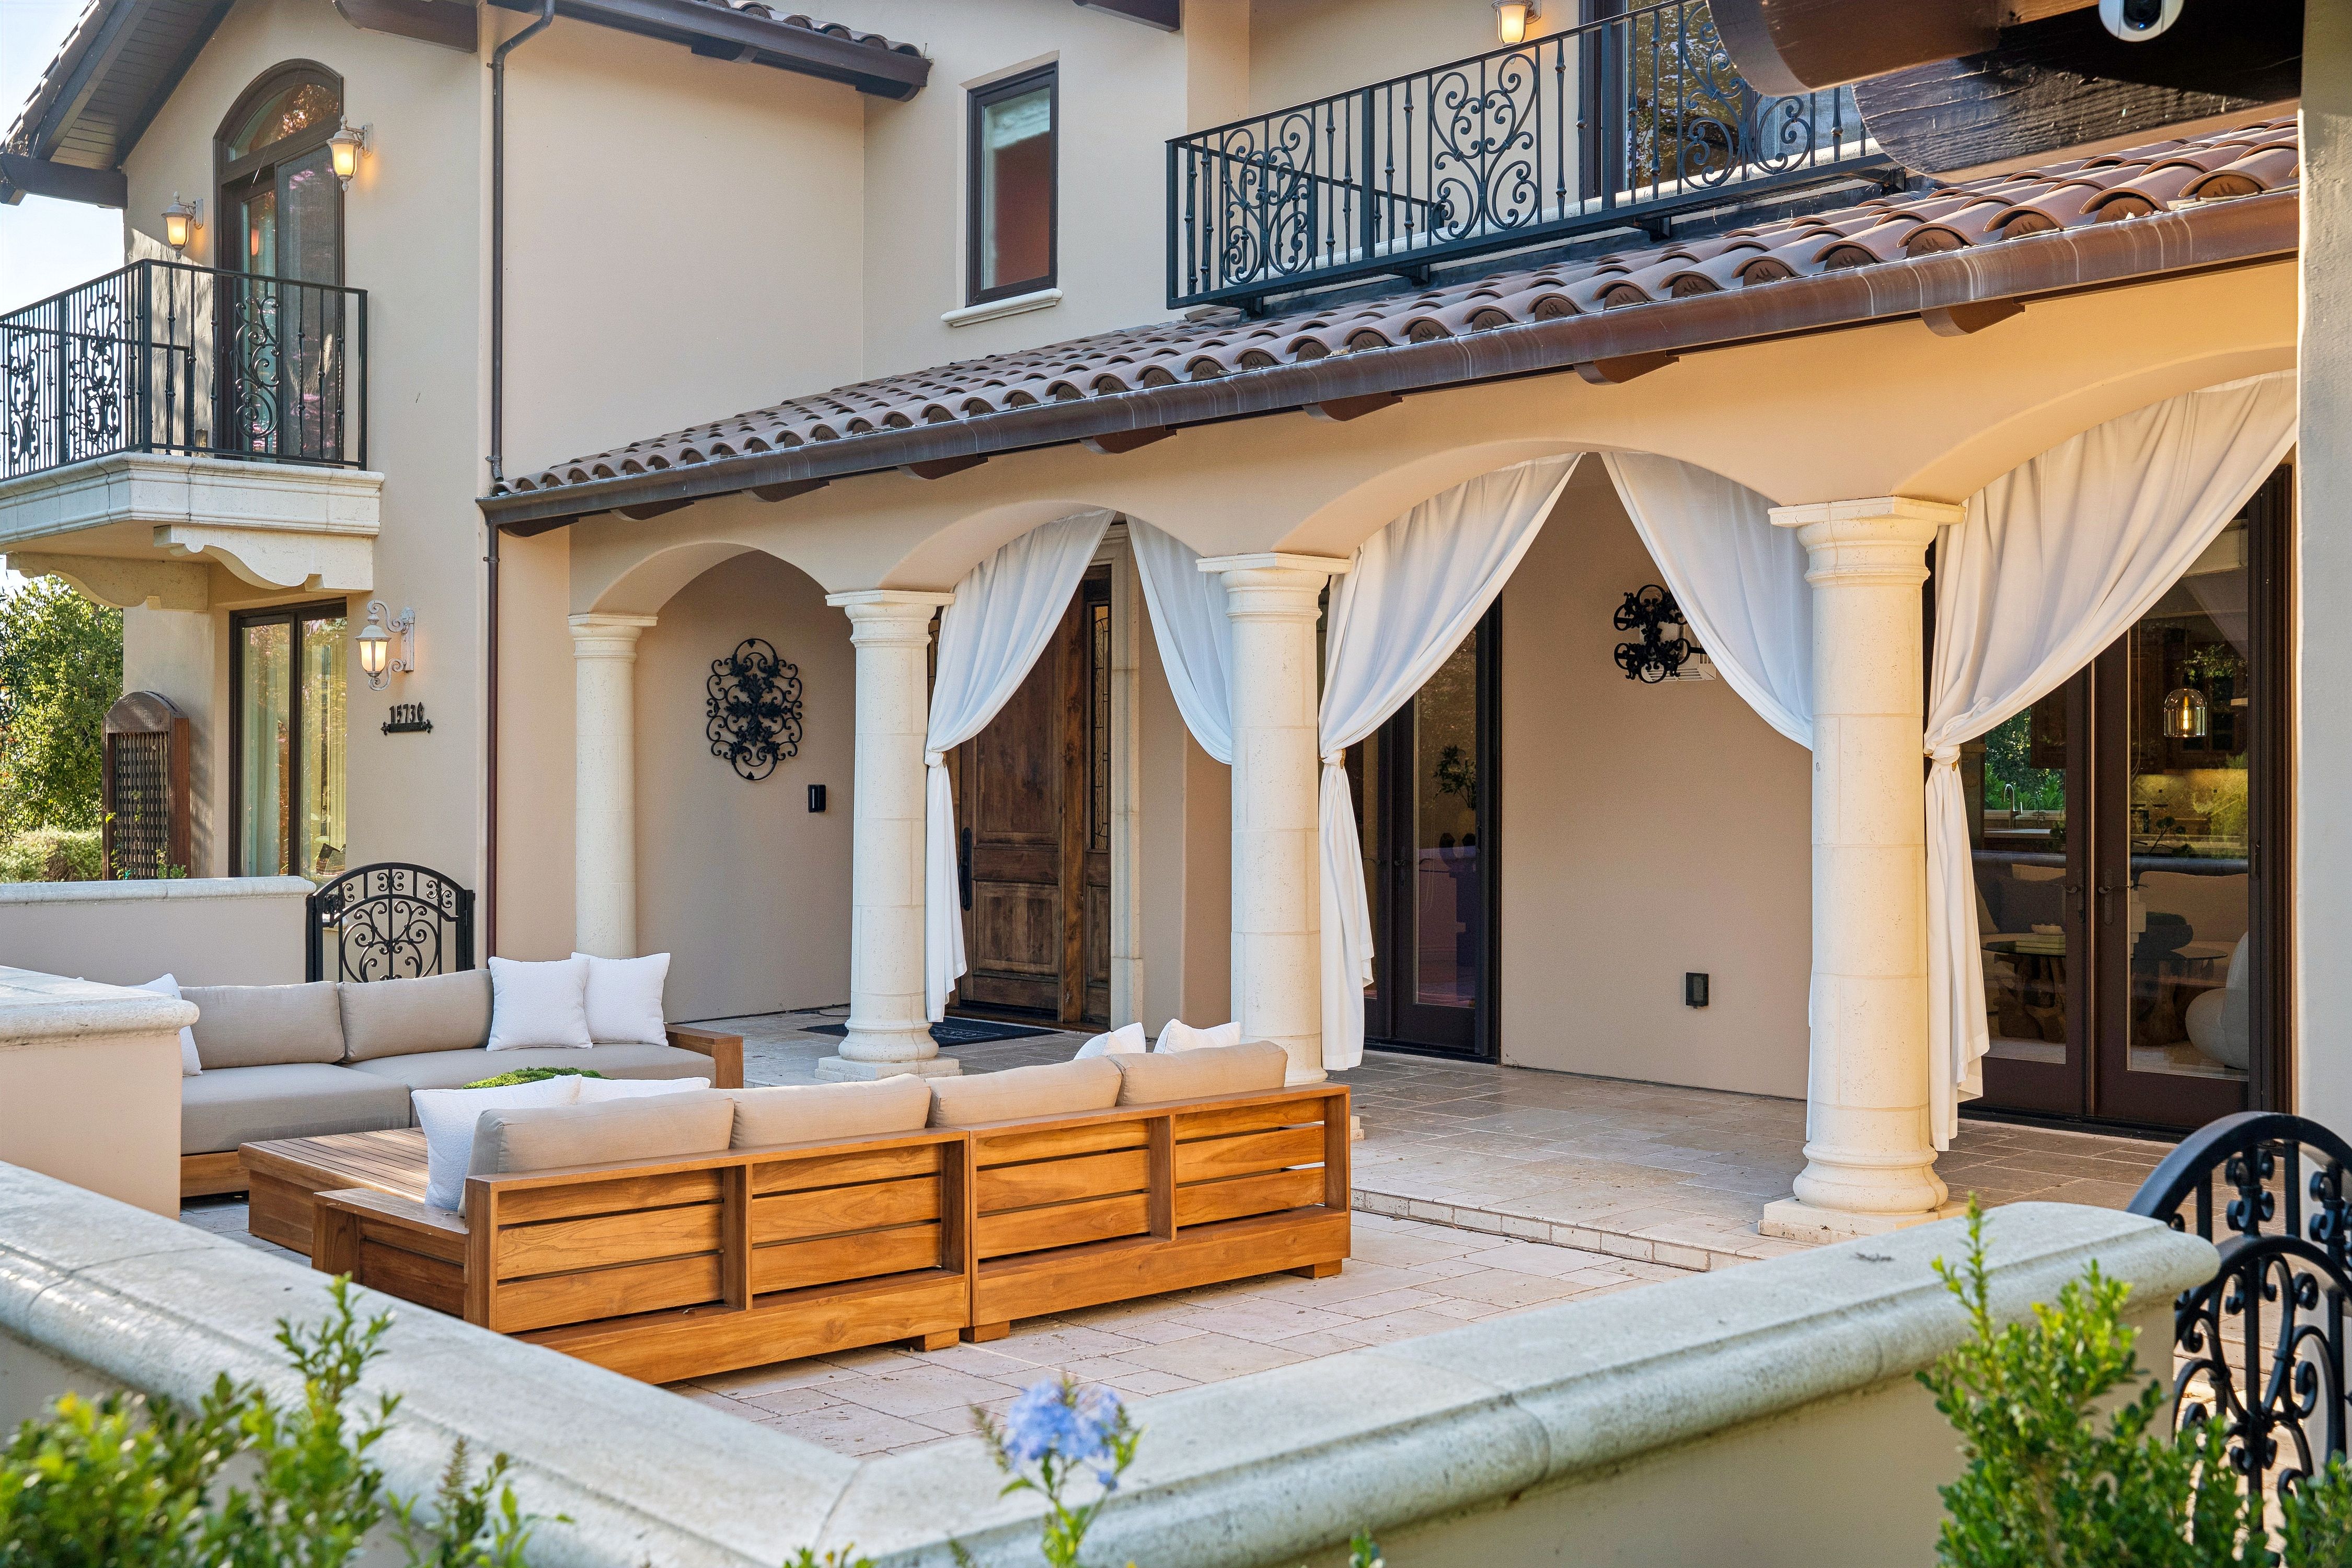
Property photo 1
Property photo 2
Property photo 3
Property photo 4
Property photo 5
4 Beds
5 Baths
4,204 sqft

$5,488,000

15730 Shannon Heights Road , Los Gatos CA, 95032

Price per sqft$1,305.42
Built in2008
Property size4,204 sqft
Property typeResidential

Overview

Active

Listed Sep 9, 2026

Updated 4 days ago

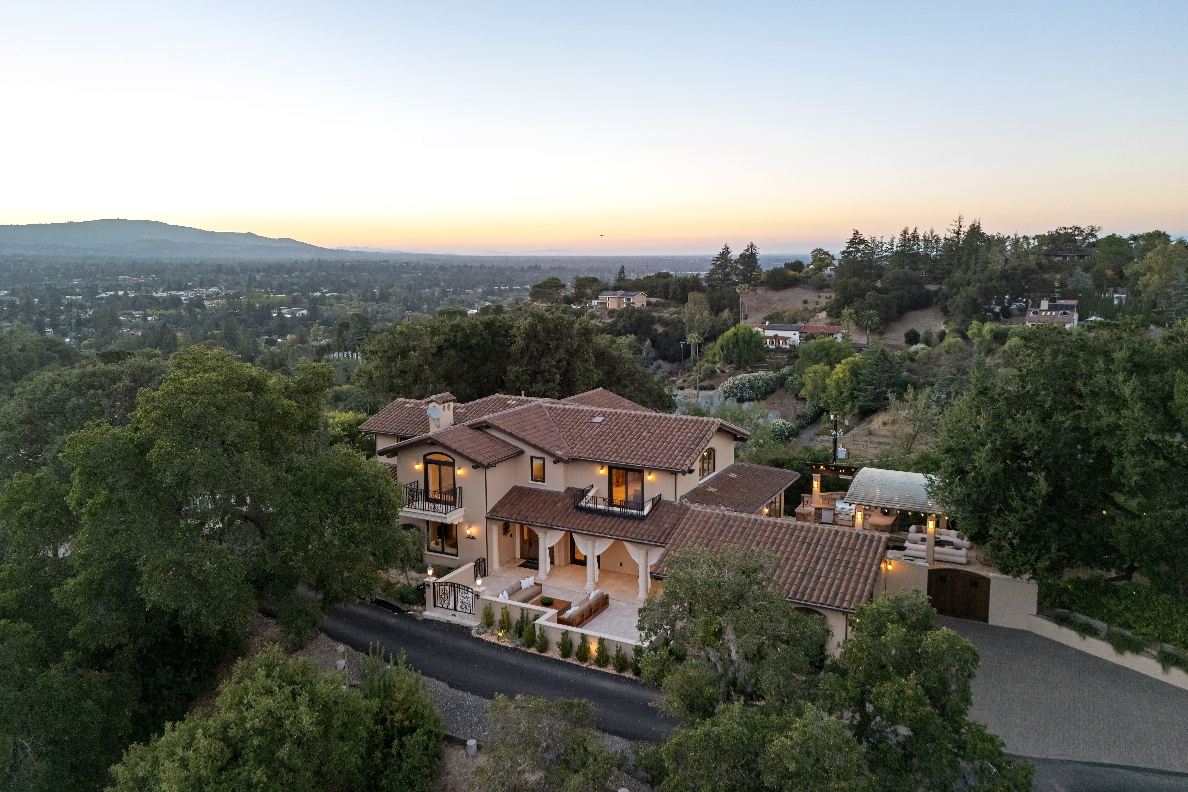
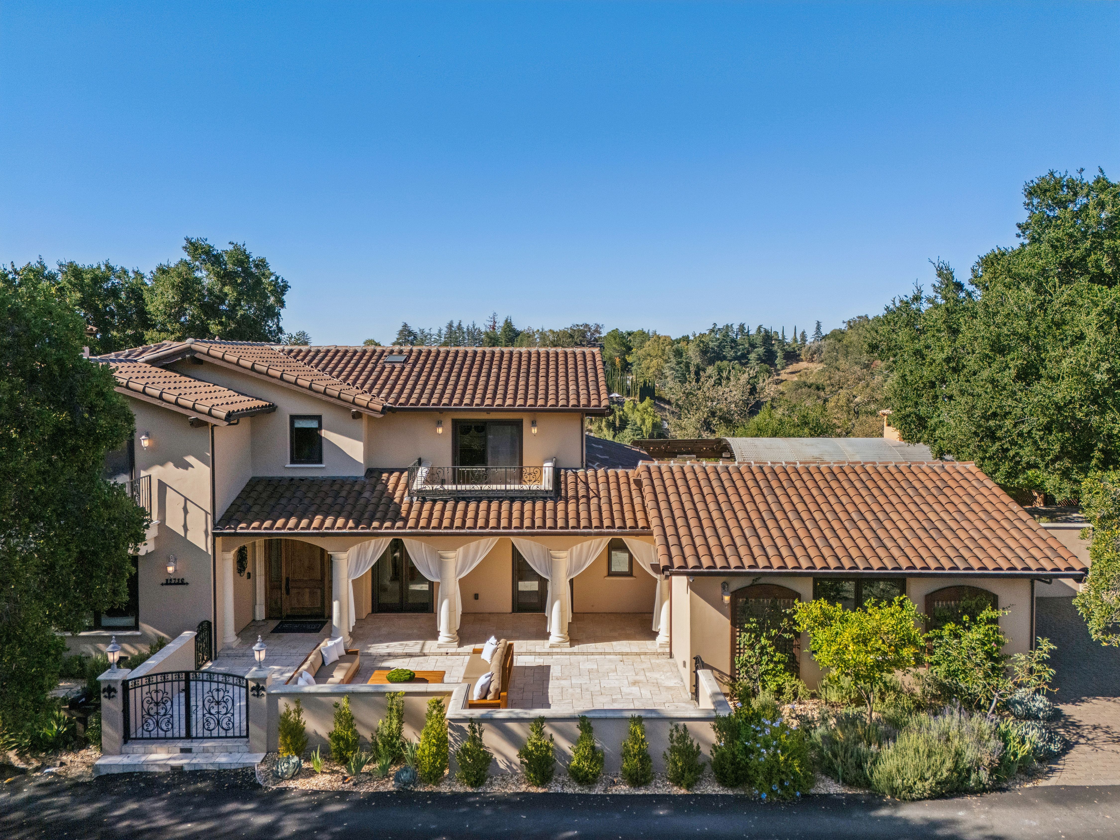
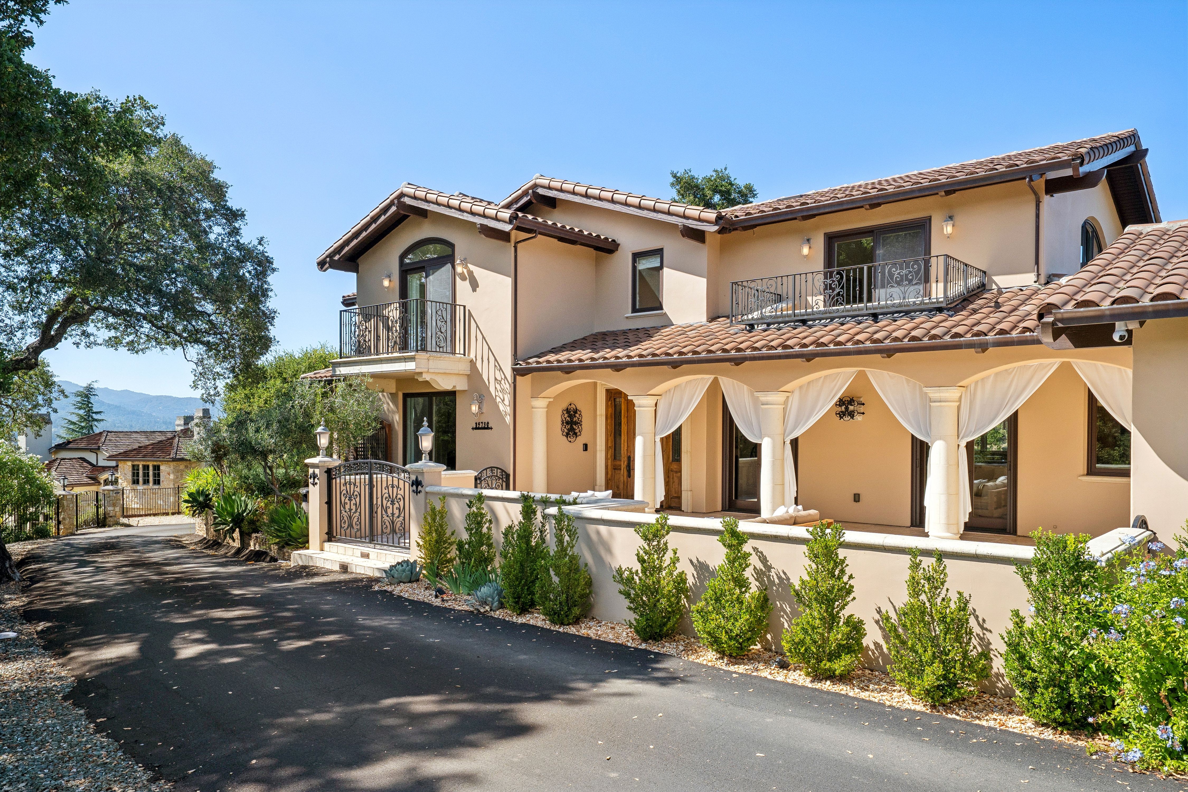
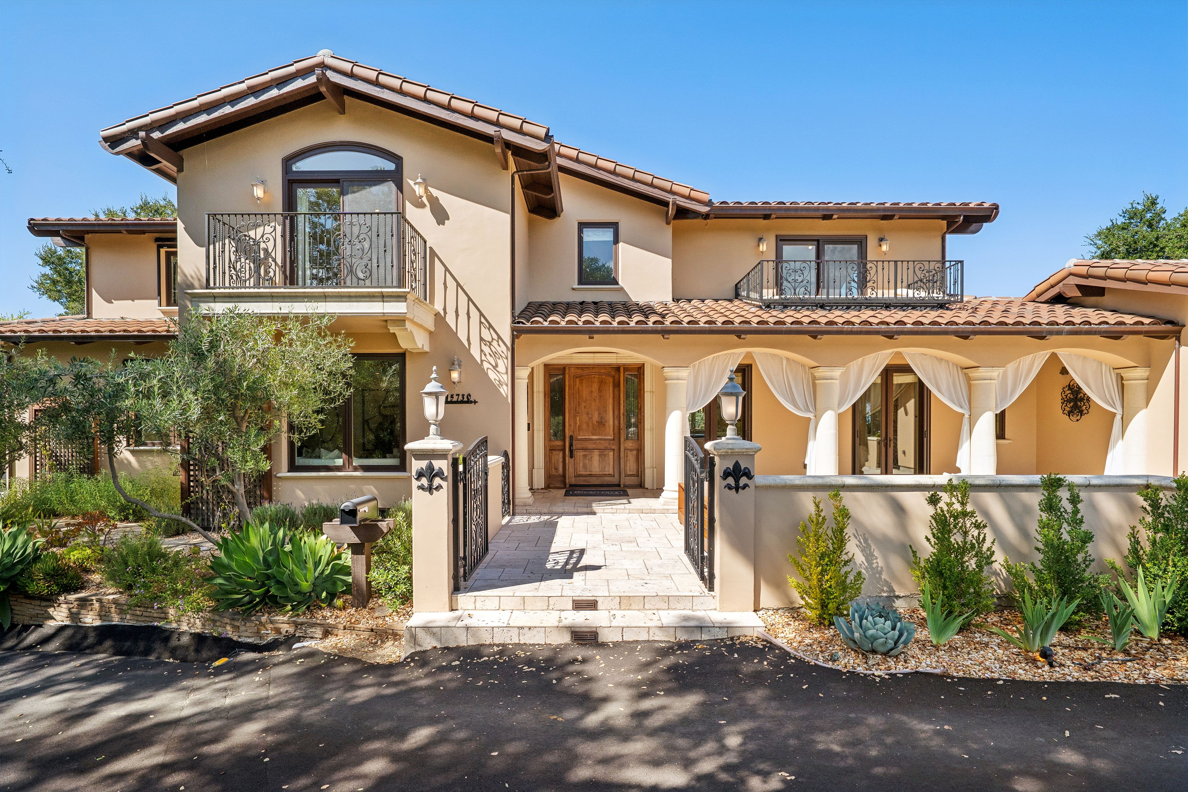
Set within a private enclave of just nine homes in the prestigious Los Gatos hills, this Mediterranean-style residence is surrounded by lush greenery & sweeping Santa Cruz Mountain views. Designed for indoor-outdoor living & a connection to nature, the home feels remarkably private yet is minutes from downtown Los Gatos, top-rated schools & major commute routes. Vibrant landscaping creates a colorful approach. Beyond a black iron gate, a travertine patio unfolds beneath graceful arches & columns, with mature fruit trees, flowering plants & sculptural greenery complementing the architecture. An alder wood front door opens to a foyer with travertine floors, while engineered hardwood continues through the main living areas. The living room features a gas fireplace framed in cast stone, with picture windows filling the room with natural light & capturing views across the front grounds. The formal dining room is inviting for gatherings, with an elegant chandelier & built-in buffet with alder cabinetry. A sliding glass door opens to the rear grounds. The kitchen balances refined finishes with function, featuring matte Dekton Rem counters, a stone backsplash & professional-grade appliances. A prep area with second sink, wine refrigerator & walk-in pantry adds counter space & storage. An island with breakfast bar seating & adjacent dining nook create space for casual meals. The family room offers a relaxed space around a gas fireplace with cast stone surround. Natural light flows from both sides, with French doors opening to the front patio & a sliding glass door to the rear courtyard. A mudroom connects to the two-car garage with a Level 2 EV charger. An executive office or fifth bedroom features a custom floor-to-ceiling alder bookcase & crown moulding. A main-level bedroom includes an en-suite bath, & both rooms open to a private side patio. A powder bath completes the main level. A spiral staircase with wrought iron railing leads upstairs. The primary suite features a vaulted open-beam ceiling, gas fireplace framed in cast stone & walk-in closet with built-in organizers. A sliding glass door opens to a private balcony with breathtaking Santa Cruz Mountain views. The primary bathroom features travertine floors & a limestone vanity with dual sinks. An oversized tub is paired with a walk-in shower with rain shower head, two body jets, handheld spray & built-in seat. Two additional en-suite bedrooms provide spacious accommodations for family & guests. French doors open to a bonus room ideal for relaxing, entertaining or game nights. A wet bar with sink, wine refrigerator & bar seating is complemented by a separate wine closet. A laundry room with sink & built-in cabinetry completes the upper level. Multiple sets of doors connect to the rear grounds, where landscaped spaces unfold. The central courtyard is surrounded by greenery & features a fountain flanked by built-in cherry cabinetry. A covered entertaining area offers overhead heaters, bistro lights & a large gas fireplace. The outdoor kitchen includes a Lynx barbecue & griddle, warming drawer, dishwasher, sink & refrigeration for al fresco dining. The upper garden feels secluded beneath mature oak trees providing shade & privacy. A stone pathway leads to a temperature-controlled greenhouse with Wi-Fi connectivity. A garden swing takes in incredible mountain views. Smart-home technology controls lighting, surround sound, security & select window treatments. Multi-zone HVAC, dual tankless water heaters, whole-house water softening, automatic leak detection with shutoff & 10,000 gallons of on-site water storage add efficiency & convenience. A rare offering, this hillside retreat brings together remarkable privacy, refined interiors, exceptional outdoor spaces & seamless indoor-outdoor living in a special Los Gatos setting. Set in nature yet moments from everything Los Gatos has to offer, the residence captures a distinctive balance of serenity, convenience & lifestyle.

$36,512/mo

Est. mortgage payment based on a $5,488,000 home price.

All estimates are provided by Luxury Presence for informational purposes only. Actual amounts may vary.

Additional information

MLS® ID
ML82060376
Available since
September 9, 2026

Interior Features

Bedrooms
4
Bathrooms
5
Fireplace
Yes
Cooling
Yes
Basement
No

Other Property Details

Association Fee Frequency
Quarterly

 Courtesy of Amy McCafferty | Golden Gate Sotheby's International Realty

Based on information from DASH - Sotheby's International Realty (SIR) as of 10/10/2026. This information is for your personal, non-commercial use and may not be used for any purpose other than to identify prospective properties you may be interested in purchasing. The display of MLS data is usually deemed reliable but is NOT guaranteed accurate by the MLS. Buyers are responsible for verifying the accuracy of all information should investigate the data themselves or retain appropriate professionals. Information from sources other than the Listing Agent may have been included in the MLS data. Unless otherwise specified in writing, Broker/Agent has not and will not verify any information obtained from other sources. The Broker/Agent providing the information contained herein may or may not have been the Listing and/or Selling Agent. 

©2026 DASH - Sotheby's International Realty (SIR). All rights reserved. 

Data last updated 7:30 AM UTC, 10/10/2026

Powered by Luxury Presence