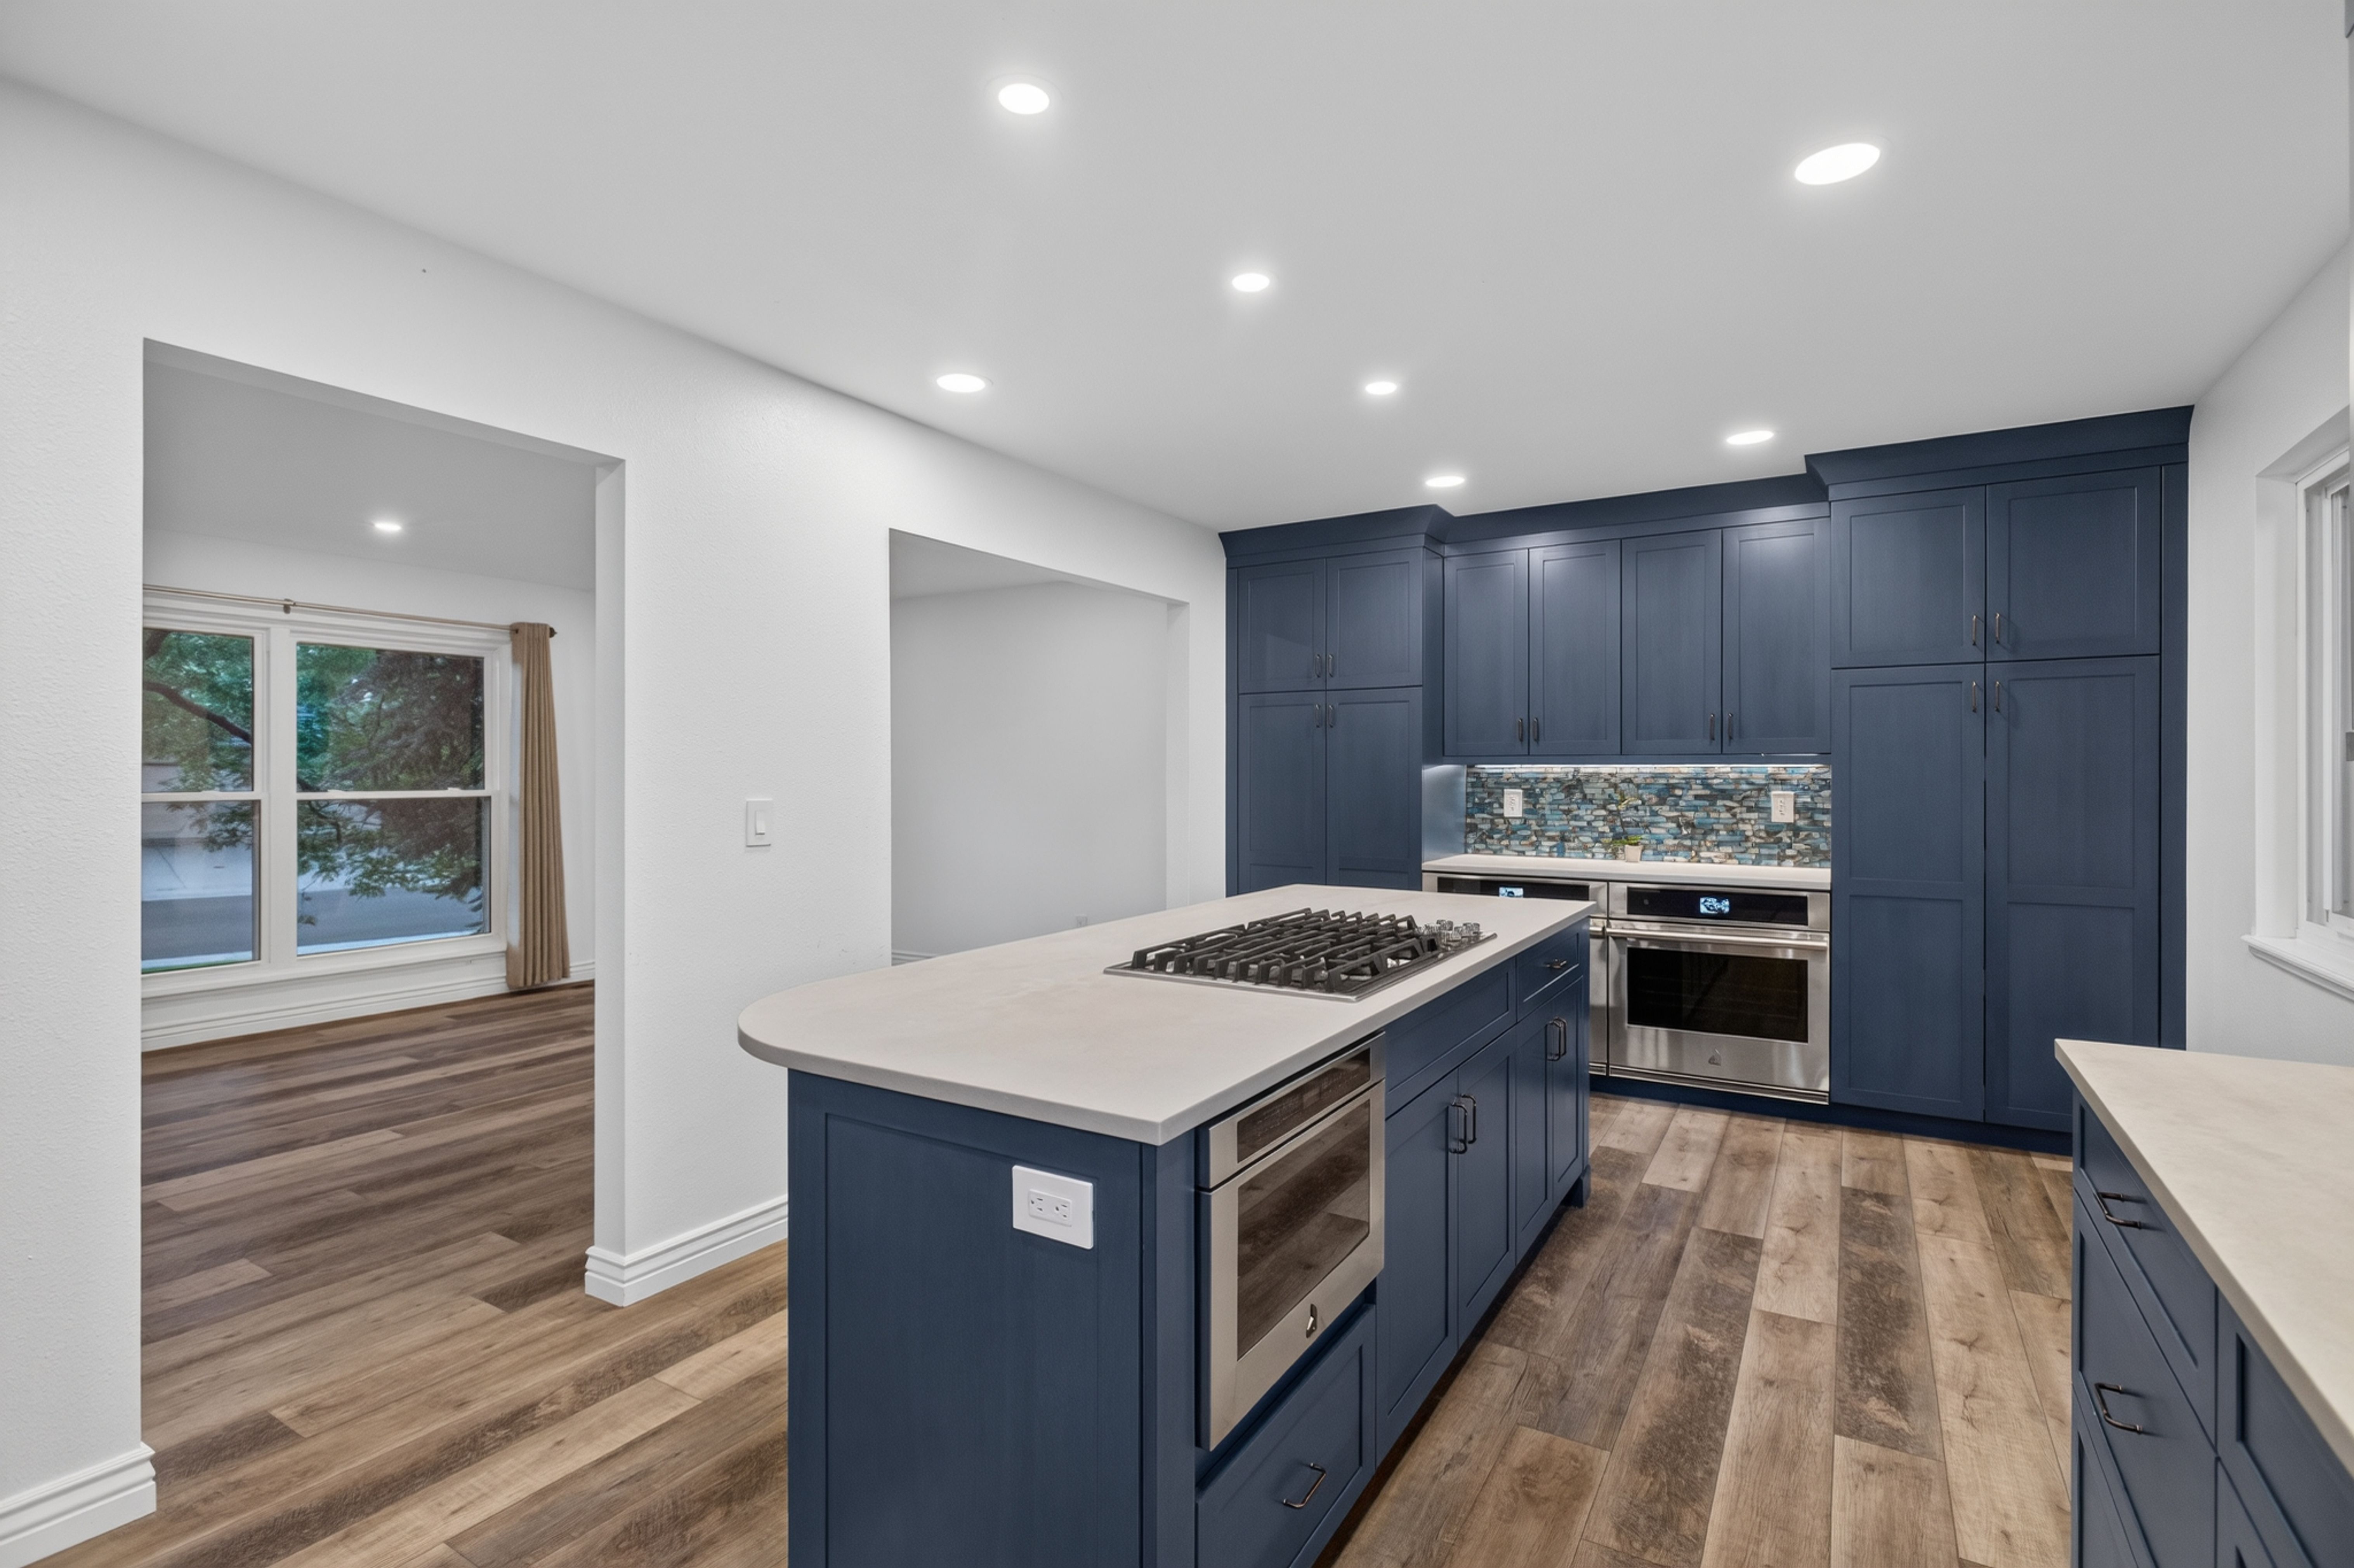
Property photo 1
Property photo 2
Property photo 3
Property photo 4
Property photo 5
6 Beds
4 Baths
3,954 sqft

$875,000

10562 E Maplewood Drive , Englewood CO, 80111

Price per sqft$221.29
Built in1981
Property size3,954 sqft
Property typeResidential

Overview

Active

Listed Sep 1, 2026

Updated 4 days ago

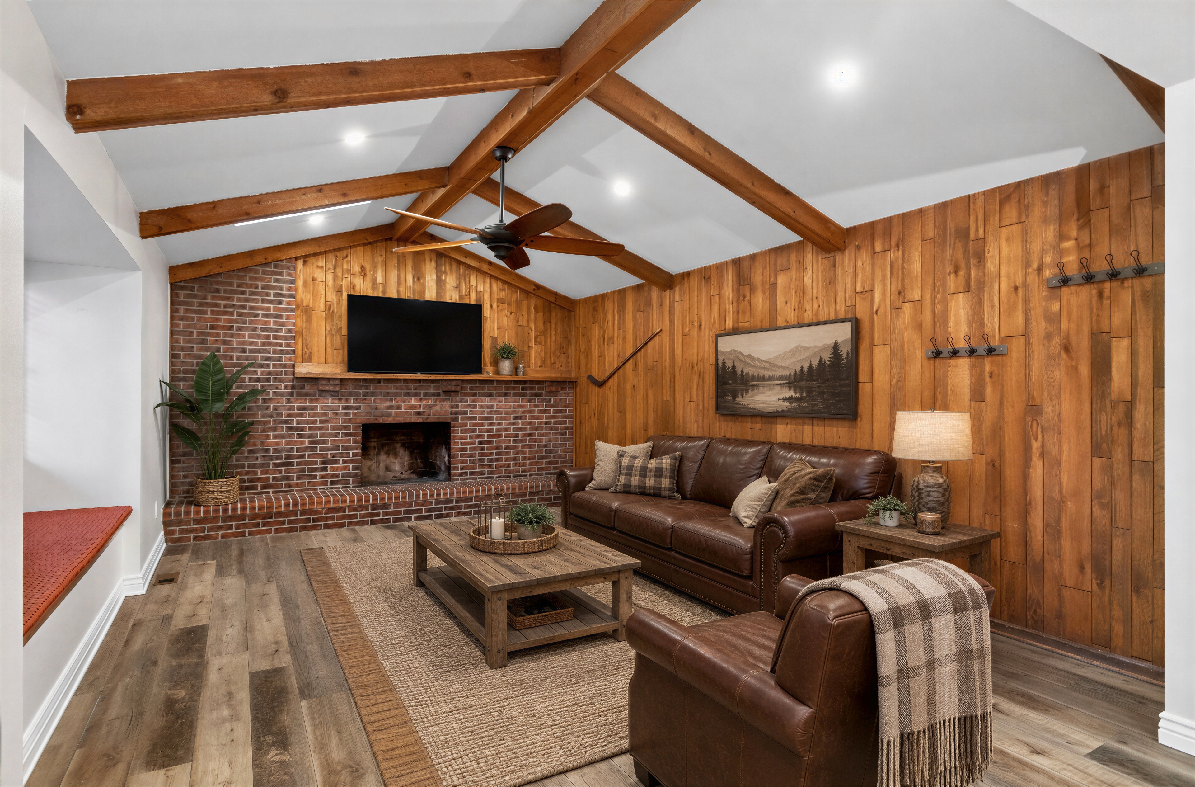
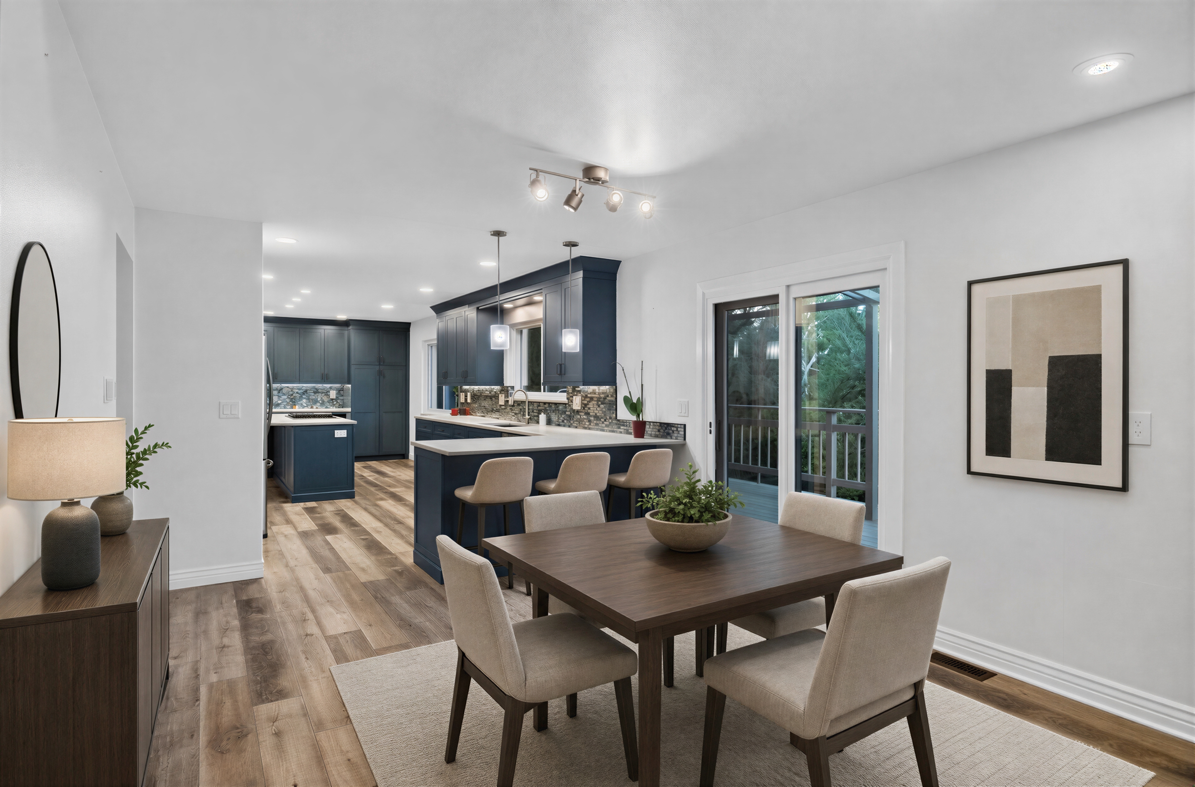
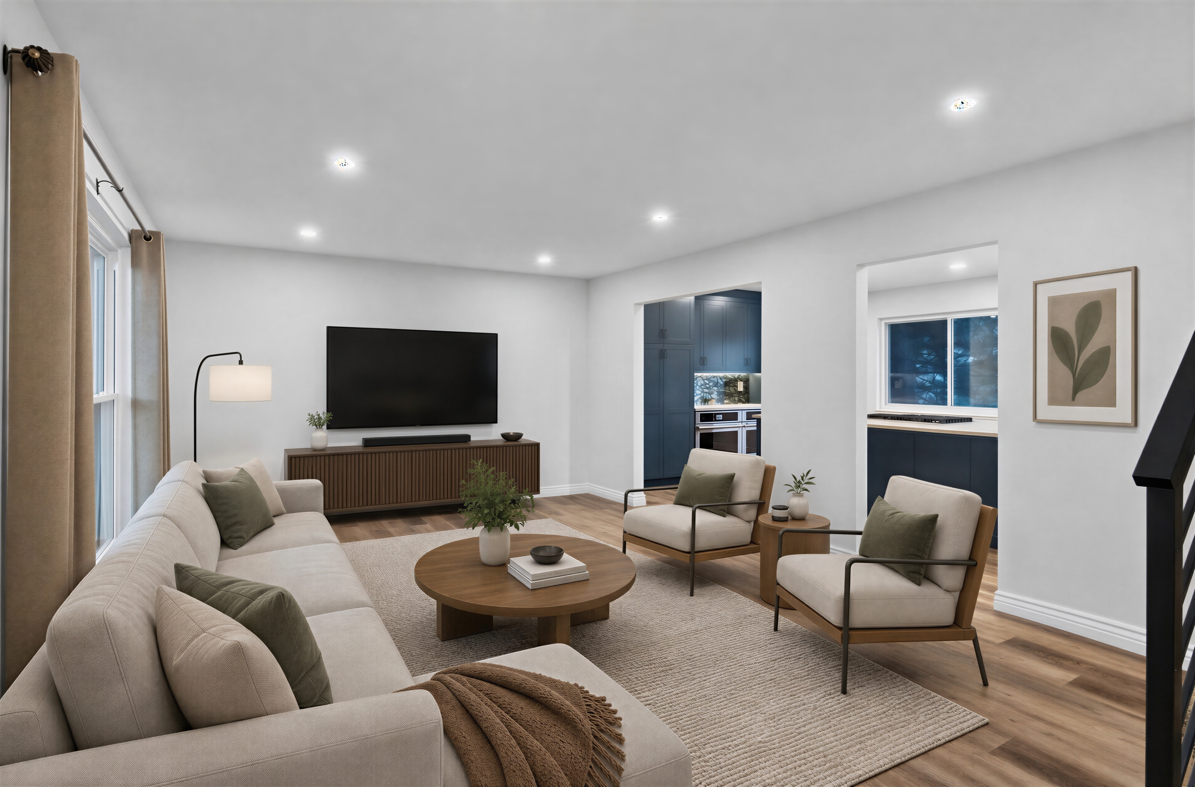
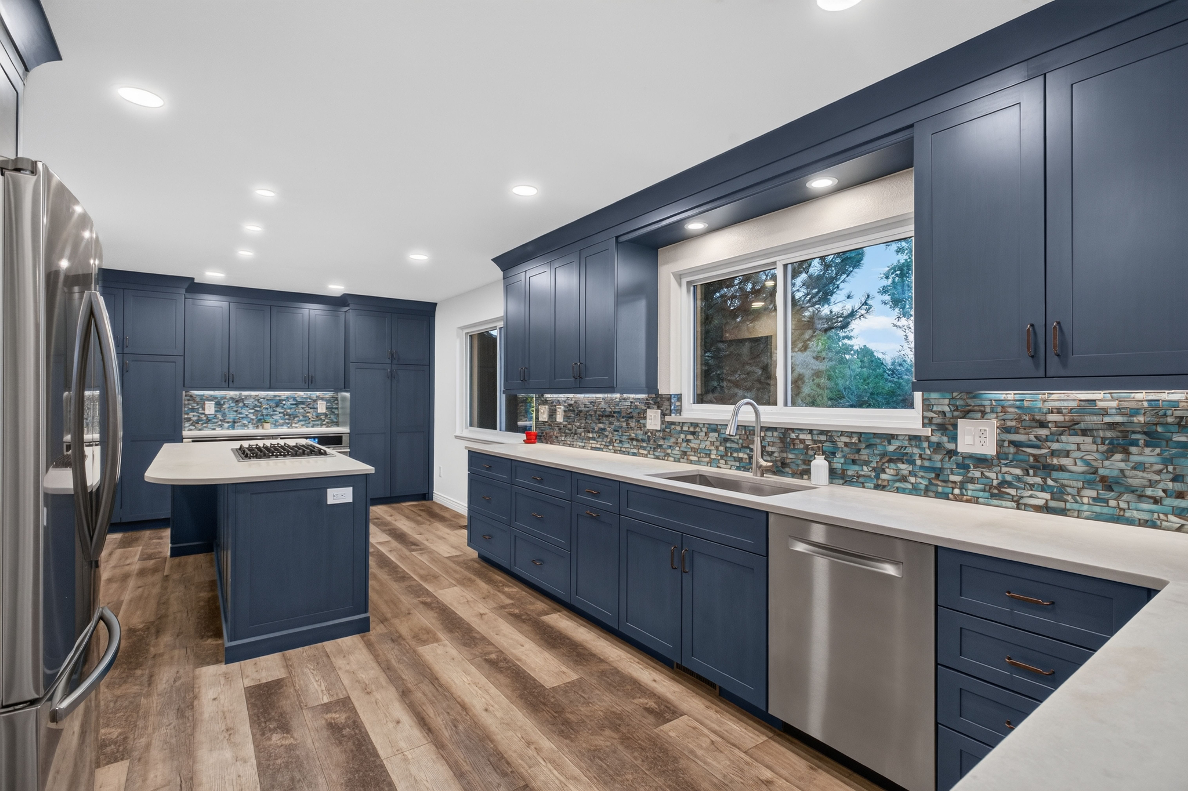
SIRVA IS OFFERING $7,500 CLOSING CREDIT - PAID BY SIRVA AND GOOD WITH ANY LENDER. Located in Cherry Creek Vista South, this well-appointed home offers a private setting, generous living spaces and an incredible backyard designed for enjoying Colorado living year-round. Beautiful wood floors, warm finishes and abundant windows create an inviting feel throughout. At the center of the home, the spacious kitchen features generous cabinetry, a large island, side-by-side double ovens and a large cooktop, opening to a striking family room with wood beams, skylights and a fireplace. The main level also includes a dedicated office, laundry room and powder bath. Upstairs, four bedrooms include a spacious primary suite with a private bath, soaking tub and separate shower, while three additional bedrooms share a generously sized full bath. The lower level provides even more flexibility with two bedrooms, a full bath and a second family room with fireplace—perfect for guests, recreation, movie nights, hobbies or a private retreat. The backyard is where this home truly shines, offering a private setting with an in-ground pool, hot tub, mature landscaping and a large deck for entertaining or relaxing. A dedicated pool storage room adds convenience, while the three-car garage provides abundant storage and a built-in workshop. Just minutes from Cherry Creek State Park and Reservoir, trails, tennis, pickleball, pools and playgrounds, with easy access to the Denver Tech Center, shopping, dining and coffee. Convenient access to I-25, I-225 and C-470 makes getting around the metro area simple. A home that offers the space, flexibility and outdoor lifestyle buyers are looking for in Cherry Creek Vista South.

$5,821/mo

Est. mortgage payment based on a $875,000 home price.

All estimates are provided by Luxury Presence for informational purposes only. Actual amounts may vary.

Additional information

MLS® ID
5230333
Available since
September 1, 2026

Interior Features

Bedrooms
6
Bathrooms
4
Fireplace
Yes
Cooling
Yes
Heating
Yes
Basement
Yes

Exterior Features

Lot Size
0.21 Acres

Other Property Details

Taxes
$8,473
Tax Frequency
Annually
Garage
Yes

 Courtesy of Anne Dresser Kocur | LIV Sotheby's International Realty

Based on information from DASH - Sotheby's International Realty (SIR) as of 10/10/2026. This information is for your personal, non-commercial use and may not be used for any purpose other than to identify prospective properties you may be interested in purchasing. The display of MLS data is usually deemed reliable but is NOT guaranteed accurate by the MLS. Buyers are responsible for verifying the accuracy of all information should investigate the data themselves or retain appropriate professionals. Information from sources other than the Listing Agent may have been included in the MLS data. Unless otherwise specified in writing, Broker/Agent has not and will not verify any information obtained from other sources. The Broker/Agent providing the information contained herein may or may not have been the Listing and/or Selling Agent. 

©2026 DASH - Sotheby's International Realty (SIR). All rights reserved. 

Data last updated 7:32 AM UTC, 10/10/2026

Powered by Luxury Presence