Property photo 1
Property photo 2
Property photo 3
Property photo 4
Property photo 5
6 Beds
5 Baths
3,666 sqft

$11,583,300

7 Phillimore Terrace, Allen Street, London ENG, W8 6BJ

Price per sqft$3,159.66
Property size3,666 sqft
Property typeResidential

Overview

Active

Listed Sep 18, 2026

Updated 16h ago

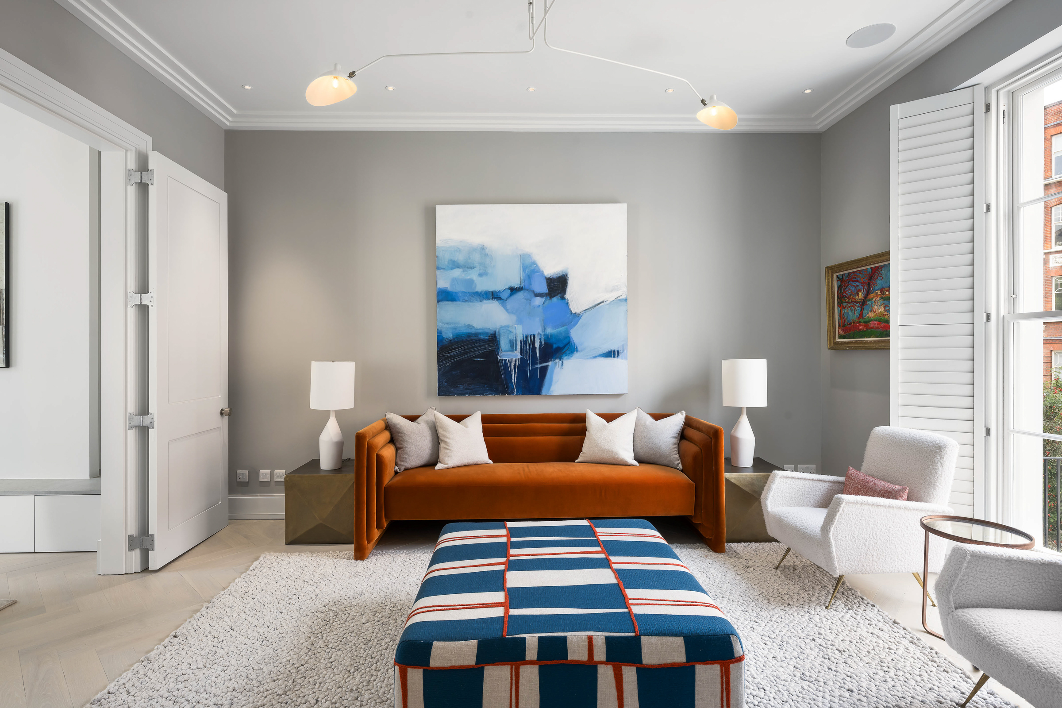
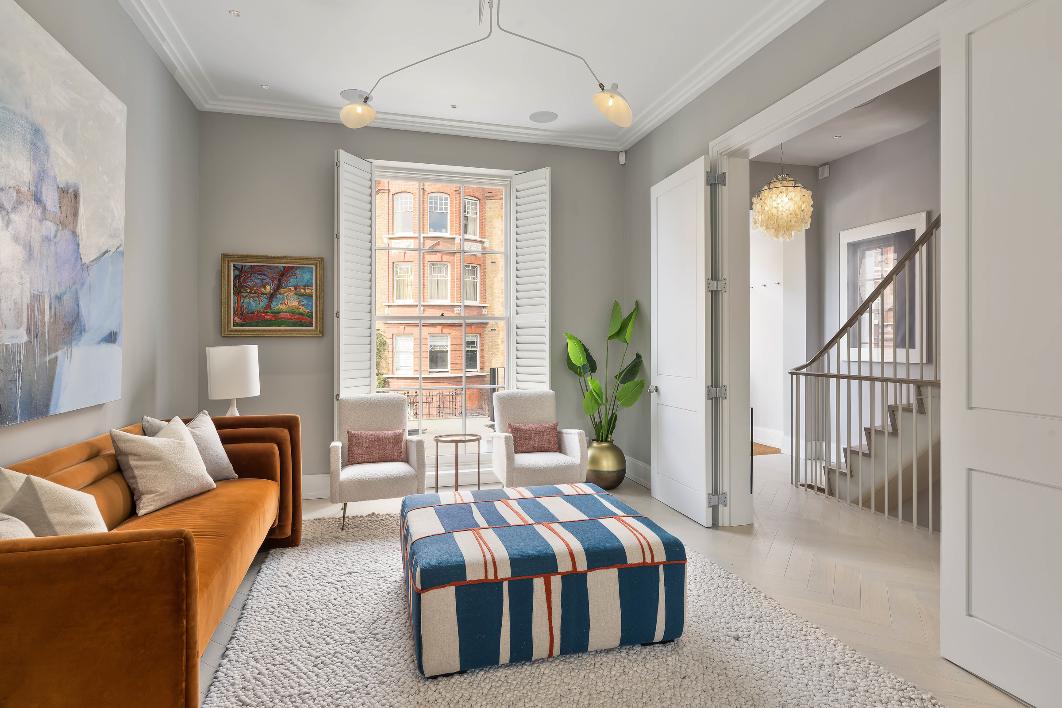
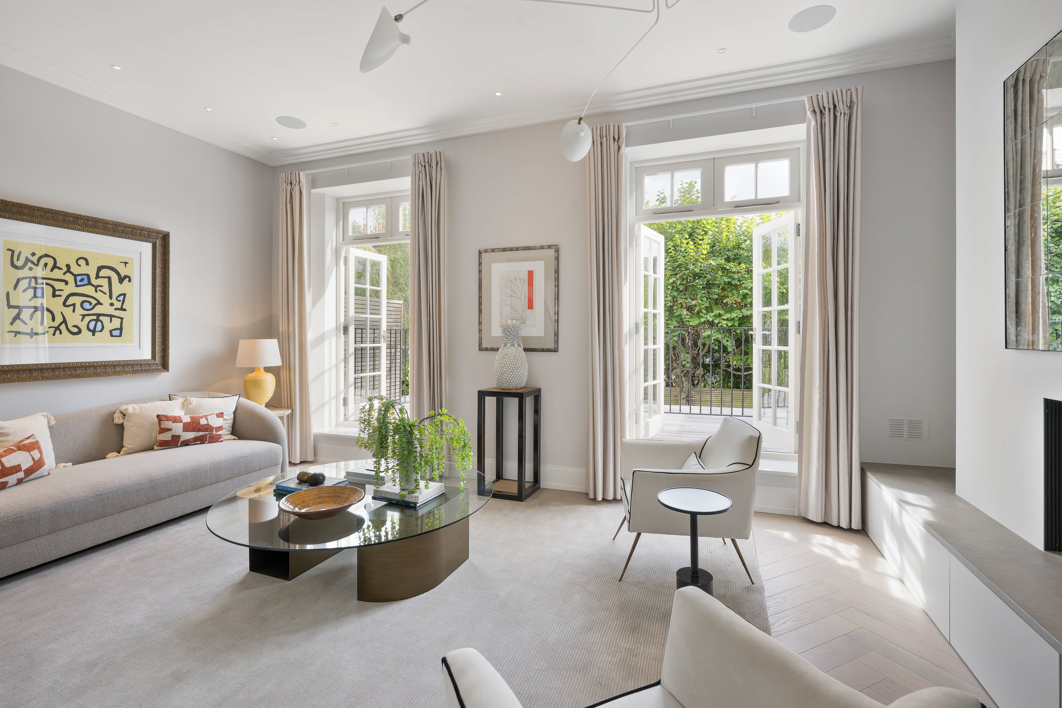
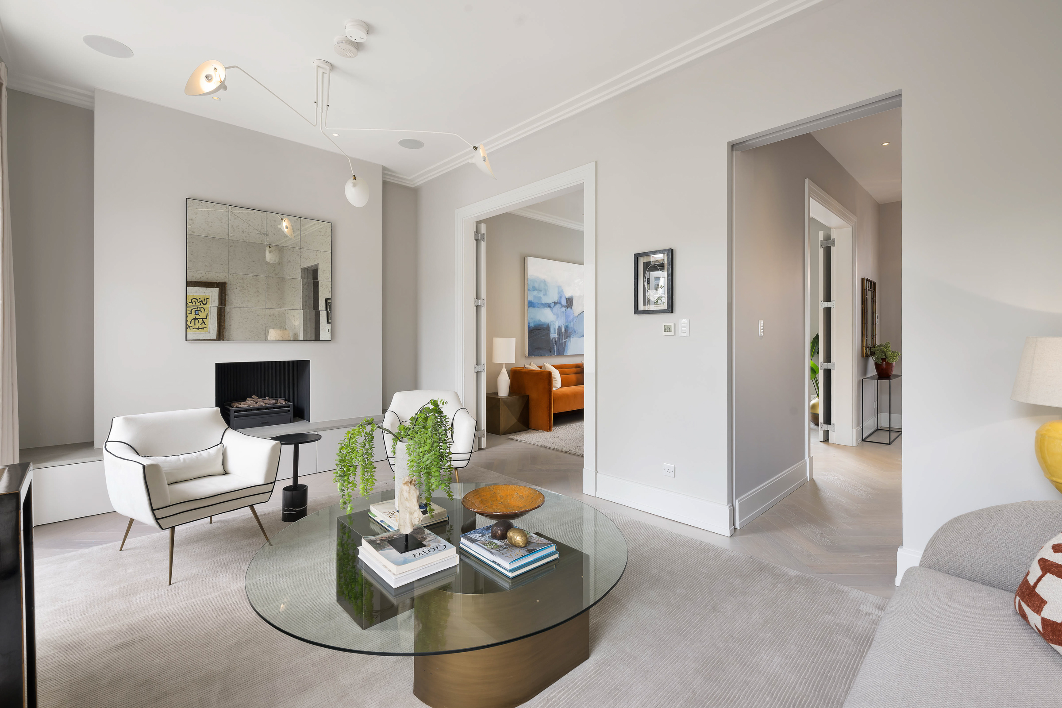
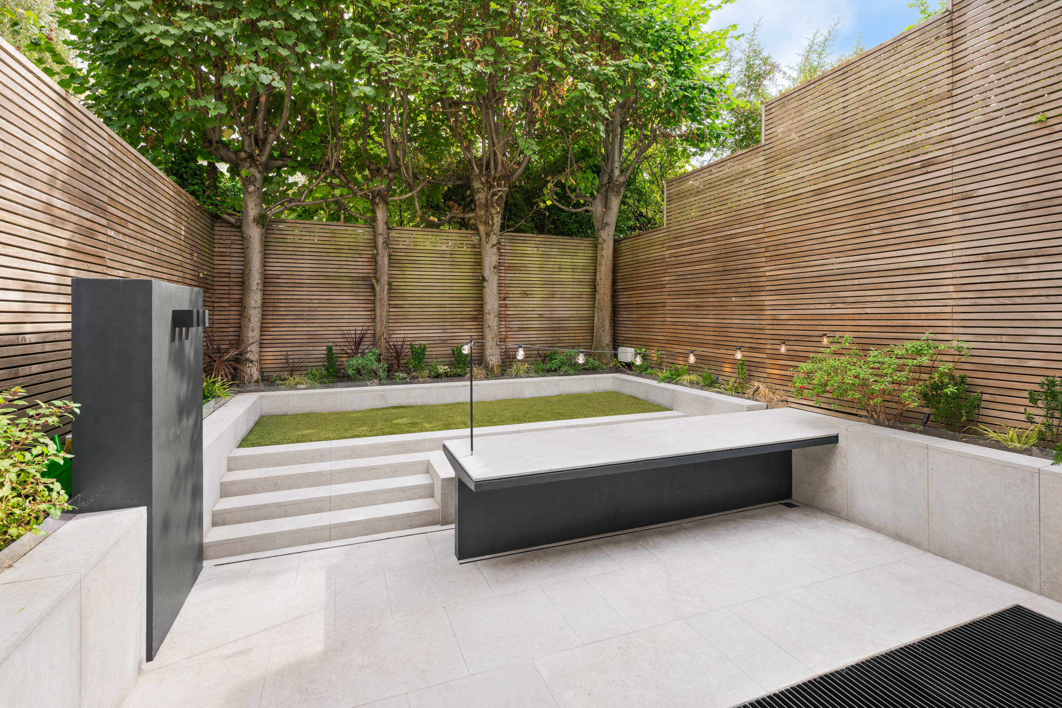
Behind a handsome stucco-fronted façade, this six-bedroom house has been extensively redeveloped to create a generous family home in the heart of Kensington. Arranged across five floors and extending to approximately 3,666 sq ft, it has excellent entertaining spaces, a landscaped garden and off-street parking for two cars. The raised ground floor contains two adjoining reception rooms. The larger room opens through French doors onto a broad rear terrace, while the front reception provides a more intimate sitting area. Period cornicing, a working fireplace and tall windows preserve the character of the house, complemented by contemporary lighting and an integrated audio system. On the lower-ground floor, a bespoke kitchen fitted with Miele appliances forms part of an impressive open-plan dining and family room. Full-height glazing runs along one side, drawing in natural light, while several sets of doors open directly onto the garden. Extending approximately 23 ft, the garden has been arranged with paved terraces, raised beds and mature planting. The principal bedroom occupies the entire first floor, with extensive fitted wardrobes and a large ensuite bathroom containing twin basins, a freestanding bath and separate walk-in shower. Three further bedrooms and two bathrooms are arranged across the second floor. On the basement level, a substantial media room is illuminated by a glazed wall overlooking a lightwell. Two additional bedrooms, two bathrooms and a utility room complete this floor, making it particularly well suited to guests, older children or staff. Phillimore Terrace lies close to Kensington High Street, with its wide choice of restaurants, shops and transport links. Holland Park and Kensington Gardens are both within easy reach, while several of west London’s leading schools are nearby.

$77,064/mo

Est. mortgage payment based on a $11,583,300 home price.

All estimates are provided by Luxury Presence for informational purposes only. Actual amounts may vary.

Additional information

MLS® ID
UK-S-08306
Available since
September 18, 2026

Interior Features

Bedrooms
6
Bathrooms
5
Basement
No

 Courtesy of Mark Redfern | United Kingdom Sotheby's International Realty

Based on information from DASH - Sotheby's International Realty (SIR) as of 10/15/2026. This information is for your personal, non-commercial use and may not be used for any purpose other than to identify prospective properties you may be interested in purchasing. The display of MLS data is usually deemed reliable but is NOT guaranteed accurate by the MLS. Buyers are responsible for verifying the accuracy of all information should investigate the data themselves or retain appropriate professionals. Information from sources other than the Listing Agent may have been included in the MLS data. Unless otherwise specified in writing, Broker/Agent has not and will not verify any information obtained from other sources. The Broker/Agent providing the information contained herein may or may not have been the Listing and/or Selling Agent. 

©2026 DASH - Sotheby's International Realty (SIR). All rights reserved. 

Data last updated 5:34 AM UTC, 10/15/2026

Powered by Luxury Presence