Property photo 1
Property photo 2
Property photo 3
Property photo 4
Property photo 5
3 Beds
2 Baths
161 sqft

$882,600

Vlasland 12, LEUSDEN UT, 3833 CM

Price per sqft$5,481.99
Built in1975
Property size161 sqft
Property typeResidential

Overview

Active

Listed Apr 29, 2026

Updated 2h ago

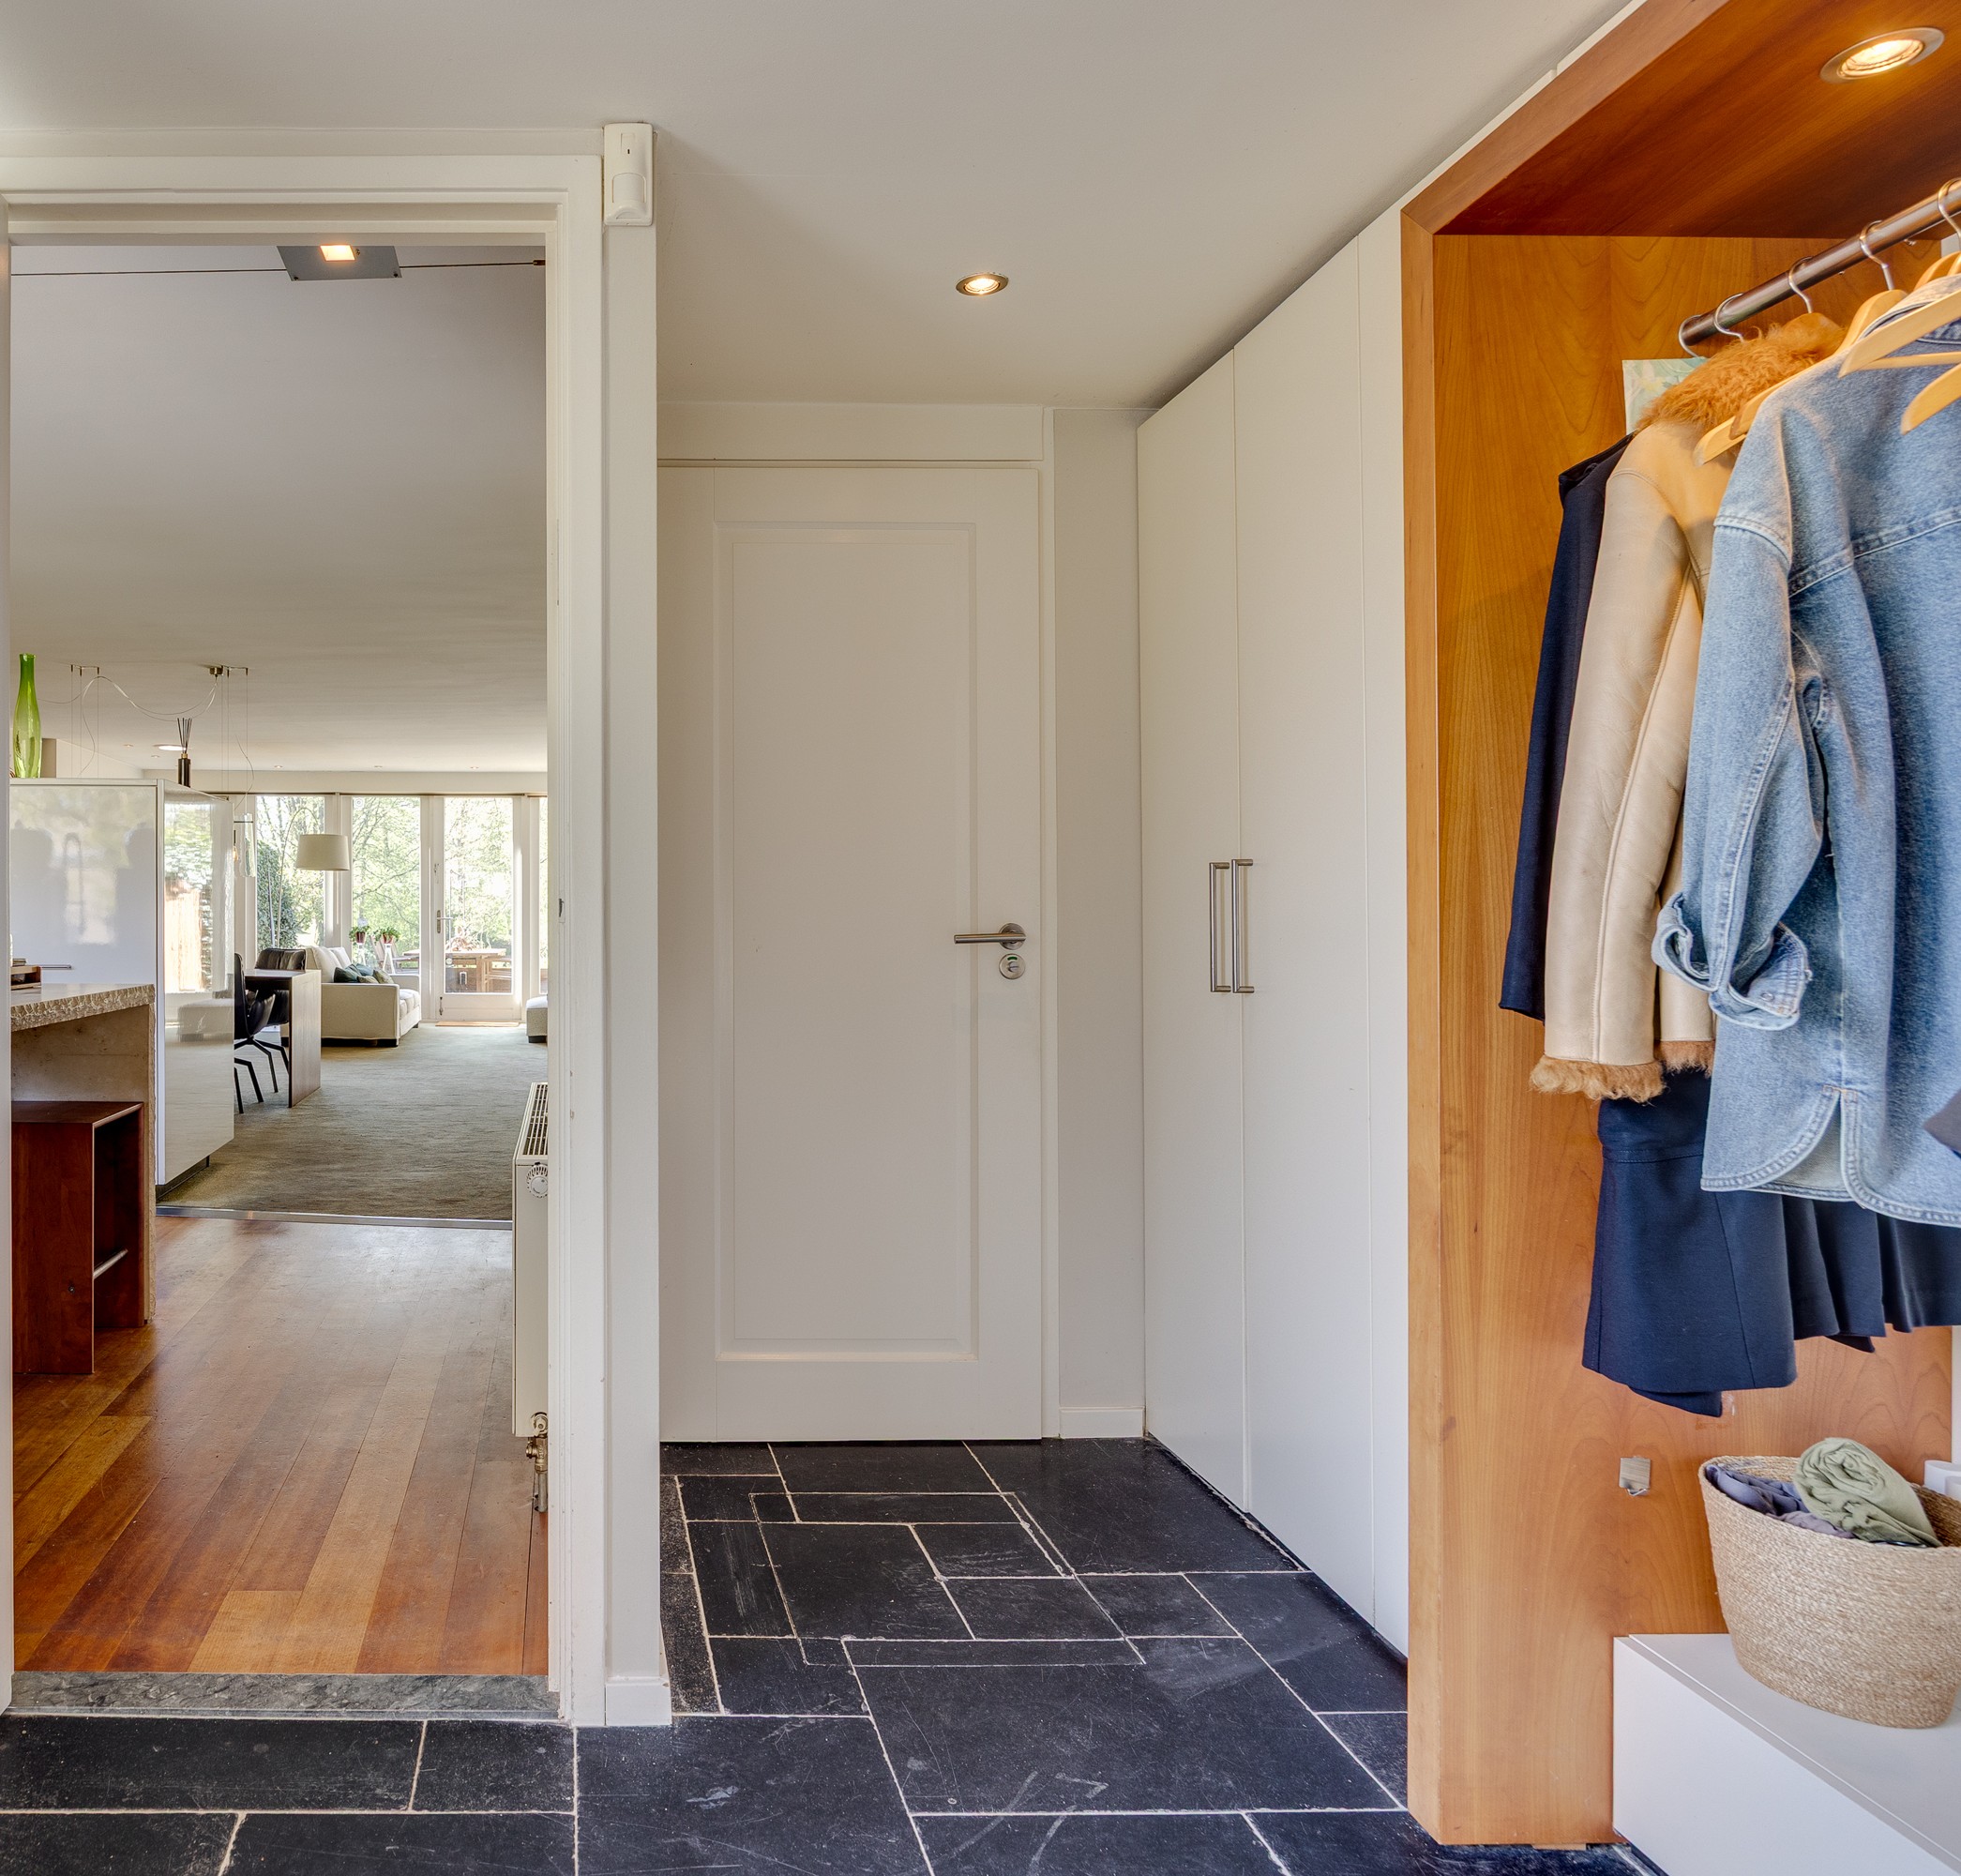
Leusden is a place where peace, space, and accessibility come together effortlessly. In the green and spacious neighborhood of Vlasland, set along a water feature and surrounded by nature, you will find this beautifully extended and move-in-ready mid-terrace villa. A quiet, child-friendly residential area where families feel at home immediately, yet with all amenities within easy reach. What makes this location truly special is its unique balance between tranquility and connectivity. Within minutes, you are immersed in the natural beauty of the Utrechtse Heuvelrug or the expansive landscapes of Landgoed Den Treek, offering endless opportunities for walking and cycling. At the same time, the historic city center of Amersfoort—with its charming terraces, shops, and cultural venues—is just a short distance away. The property itself combines generous living space with comfort and a high-quality finish. Upon entering, the spacious hallway features custom-built cabinetry, a modern toilet, and a stylish Belgian bluestone floor that immediately sets the tone. The former garage has been transformed into a practical storage and utility room. The extended living and dining area is exceptionally bright and spacious, creating a welcoming atmosphere for both everyday living and entertaining. The open kitchen at the front is equipped with high-end appliances from Gaggenau and Miele, complemented by a natural stone countertop and clever built-in storage solutions. On the first floor, the home offers an impressive master suite accessed through elegant glass doors. This space seamlessly connects to a luxurious walk-in closet and a well-appointed en-suite bathroom with bathtub, walk-in shower, washbasin, and toilet. The warm oak wooden flooring enhances the sense of comfort and refinement. The second floor provides two additional spacious bedrooms, both benefiting from dormers that add light and volume, as well as a second bathroom. This level also includes practical connections for laundry and technical installations. One of the absolute highlights of this property is its exceptional rear location. The house overlooks a park with a pond and mature trees, offering approximately 160 meters of uninterrupted green views. This creates a rare sense of privacy, openness, and a constantly changing natural backdrop throughout the seasons. Additional features include double glazing, LED lighting, a renovation carried out under architectural guidance, and a south-facing garden with outdoor lighting. The home is well maintained and fully ready for immediate occupancy. With schools, sports clubs, shops, and major roads nearby, this property offers not only a comfortable home but also a highly convenient lifestyle. A rare opportunity to enjoy spacious, stylish living in a peaceful and green environment, right next to the vibrant city of Amersfoort.

$5,872/mo

Est. mortgage payment based on a $882,600 home price.

All estimates are provided by Luxury Presence for informational purposes only. Actual amounts may vary.

Additional information

MLS® ID
X4PJRK
Available since
April 29, 2026

Interior Features

Bedrooms
3
Bathrooms
2
Basement
No

Exterior Features

Lot Size
0 Acres

Other Property Details

Garage
Yes

 Courtesy of Wilfred Janssen | Netherlands Sotheby's International Realty

Based on information from DASH - Sotheby's International Realty (SIR) as of 10/15/2026. This information is for your personal, non-commercial use and may not be used for any purpose other than to identify prospective properties you may be interested in purchasing. The display of MLS data is usually deemed reliable but is NOT guaranteed accurate by the MLS. Buyers are responsible for verifying the accuracy of all information should investigate the data themselves or retain appropriate professionals. Information from sources other than the Listing Agent may have been included in the MLS data. Unless otherwise specified in writing, Broker/Agent has not and will not verify any information obtained from other sources. The Broker/Agent providing the information contained herein may or may not have been the Listing and/or Selling Agent. 

©2026 DASH - Sotheby's International Realty (SIR). All rights reserved. 

Data last updated 5:34 AM UTC, 10/15/2026

Powered by Luxury Presence