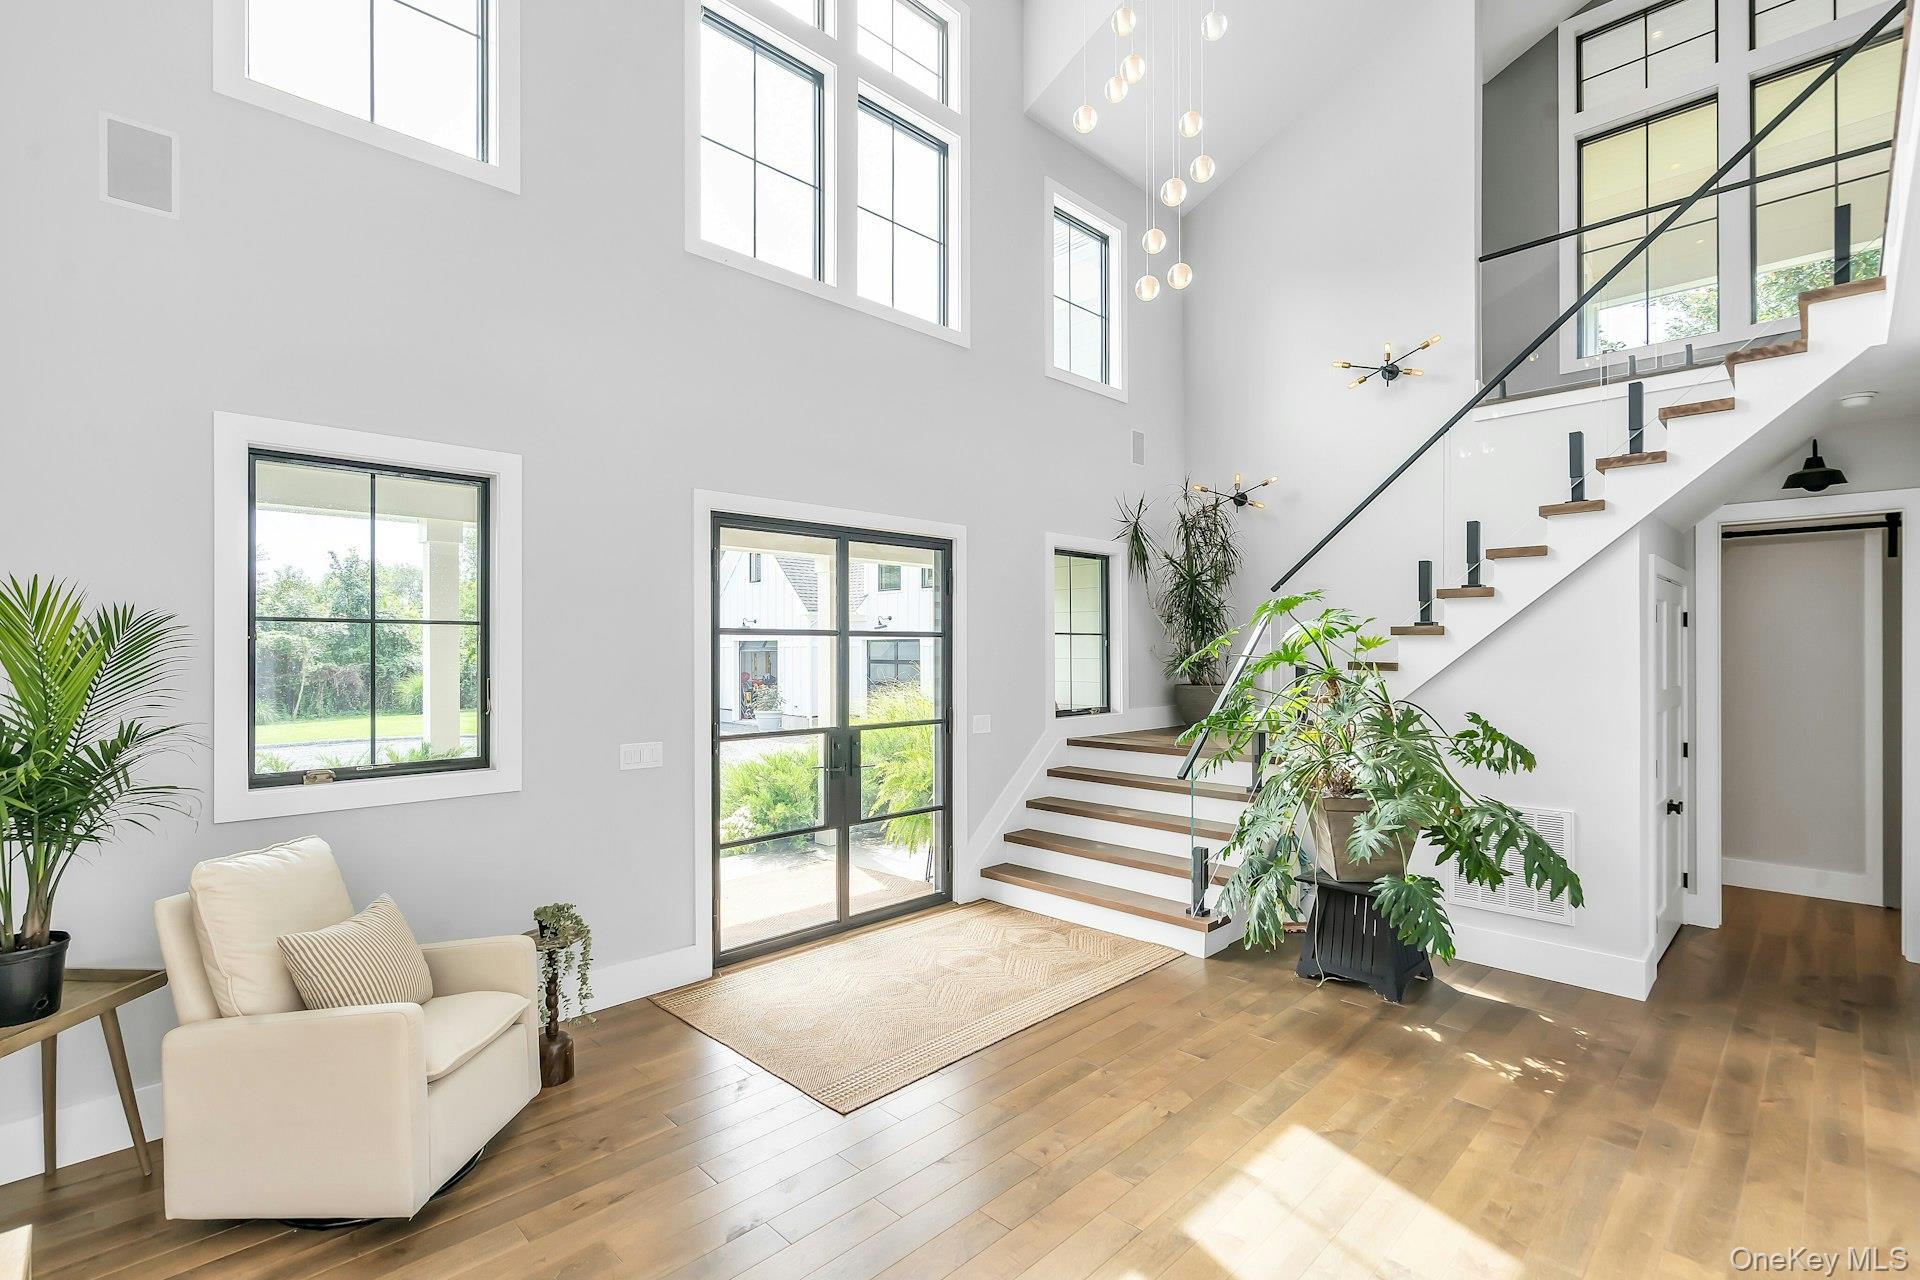
Property photo 1
Property photo 2
Property photo 3
Property photo 4
Property photo 5
4 Beds
6 Baths
5,110 sqft

$3,250,000

712 Hubbard Avenue , Aquebogue NY, 11901

Price per sqft$636.01
Built in2020
Property size5,110 sqft
Property typeResidential

Overview

Active

Listed Sep 15, 2026

Updated 4 days ago

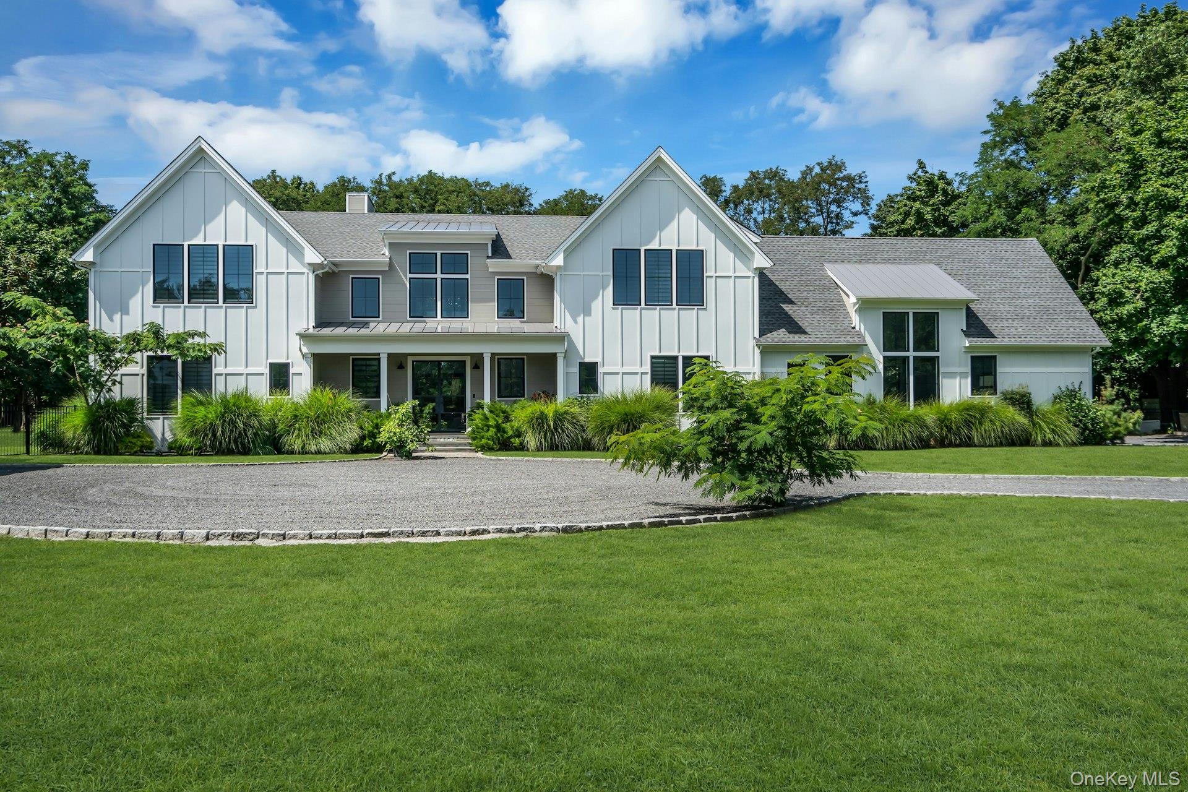
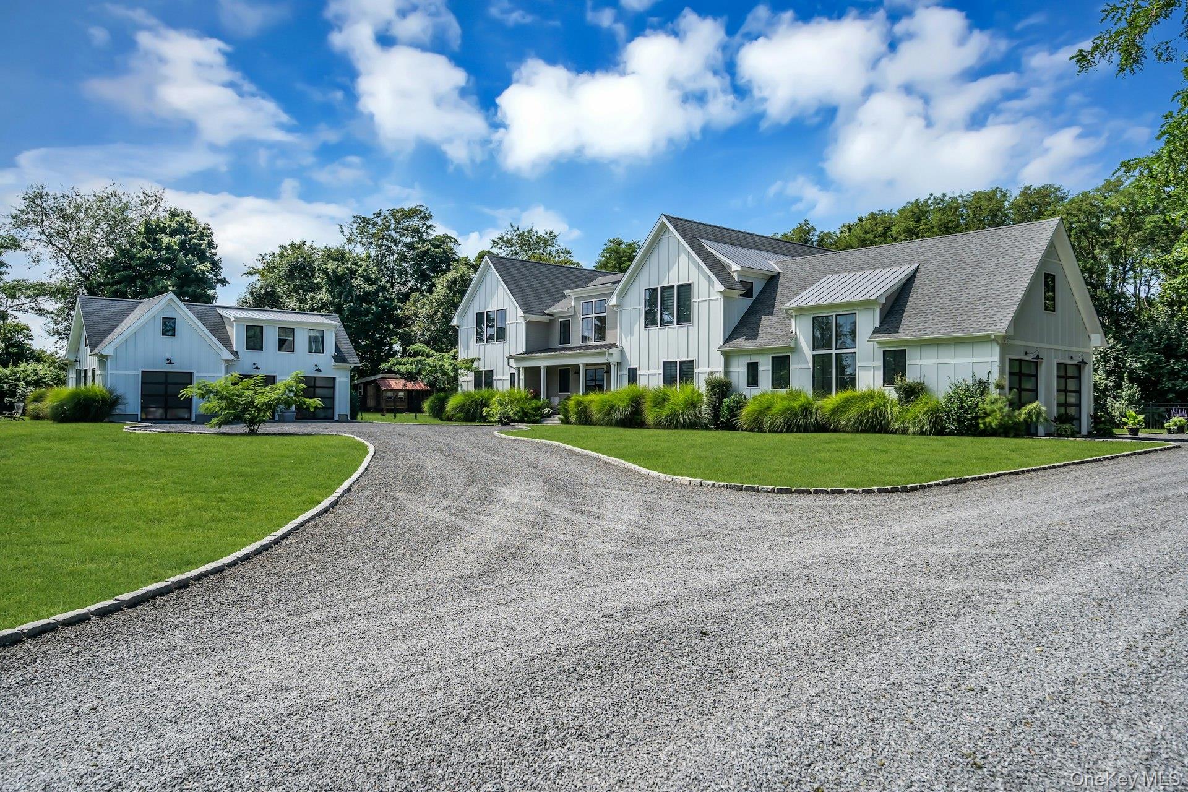
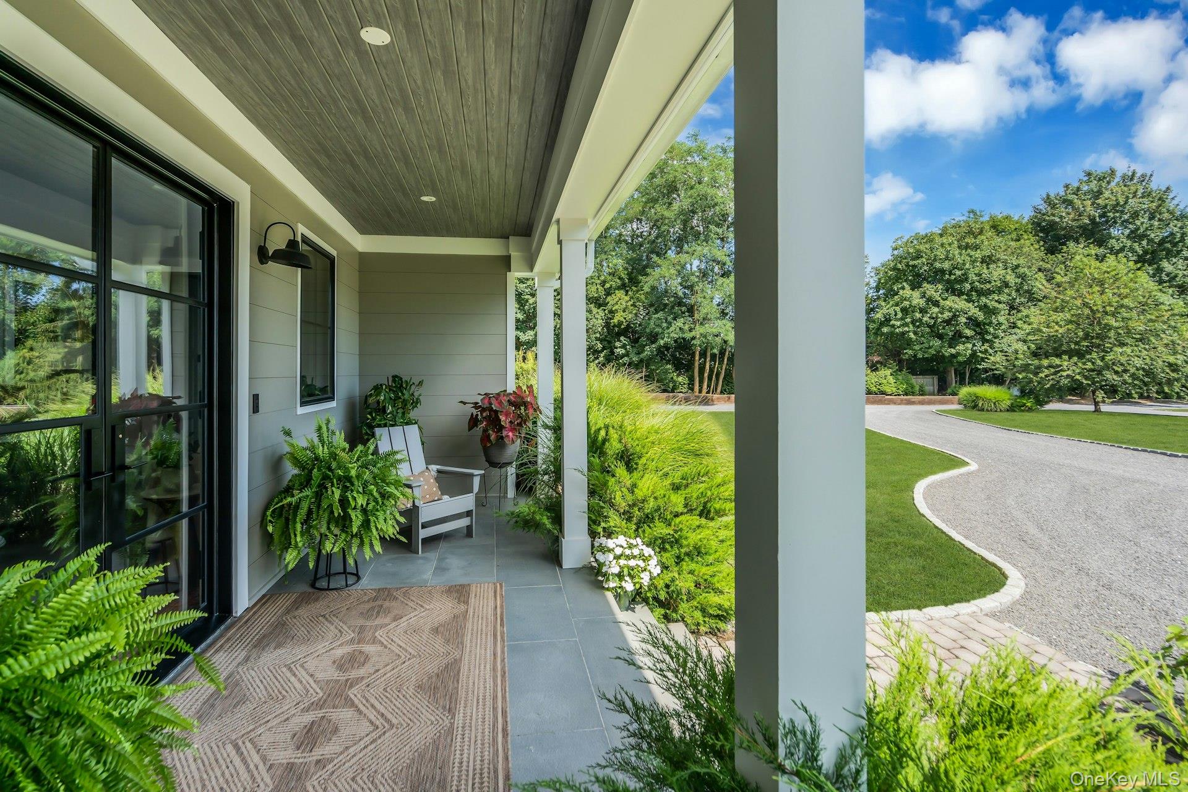
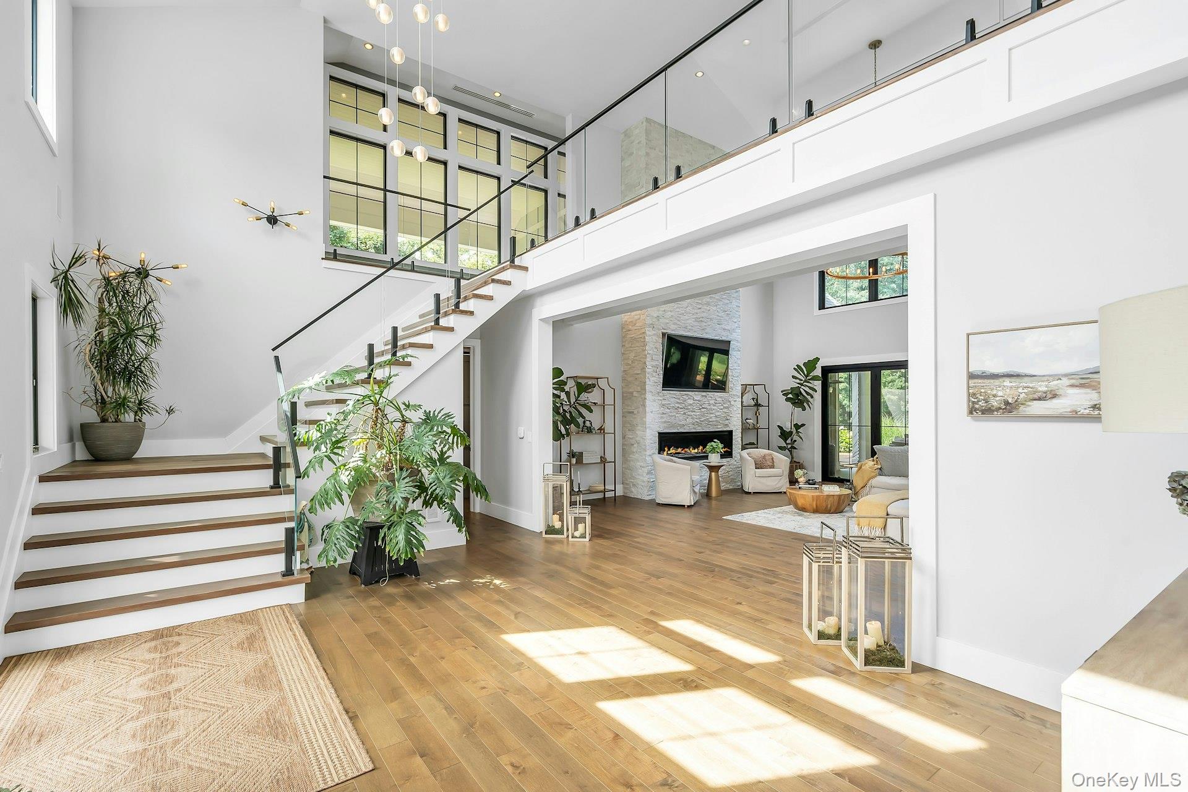
Nestled in a private woodland setting on Long Island’s renowned North Fork, celebrated for its vineyards, farm stands, and coastal charm, this extraordinary builder’s own custom-built modern Farmhouse, complete with 4-bedrooms and 4-full and 2-half baths, showcases an exceptional blend of luxury, innovation, and meticulous craftsmanship. Inside, hardwood floors, custom Plain & Fancy inset maple cabinetry, and walls of glass create a sophisticated yet welcoming atmosphere. The showstopping chef’s kitchen features a 48 in. Thor gas range, Frigidaire Professional appliances, a 66-in. refrigerator/freezer, double wall ovens, and 2 dishwashers. A dramatic 72 in. linear gas fireplace anchors the living area, while expansive accordion doors create a seamless connection to the outdoors. Designed for effortless entertaining, the property offers a 700 sq. ft. enclosed patio with retractable screens, mahogany decking, and an impressive 600 sq. ft. second-floor terrace. Exceptional amenities include geothermal heating, cooling, and water-heating technology; whole-house water filtration; Sonos speakers; Cat-6 wiring; central vacuum; a private irrigation well; and a 22kW Generac generator. The climate-controlled 2-car garage features soaring 25 ft. ceilings and striking glass-panel doors. A 13 ft. high basement offers exciting possibilities for future expansion, subject to applicable approvals. Completing the property is a detached, climate-controlled 3-car garage with approximately 1,000 sq. ft. of finished space and a half bath, ideal as an artist’s studio, creative workspace, or versatile flex area. Pool Construction Underway. Designed for elevated outdoor living, this heated pool will feature a 6 ft. 6 in. deep end, 42 in. shallow end, saline water system, heat pump, and premium steel-wall vinyl liner. A generous 14 ft. wide step entry creates a distinctive, resort-style finish. A truly rare North Fork offering, thoughtfully designed for luxurious everyday living, exceptional privacy, and unforgettable entertaining.

$21,622/mo

Est. mortgage payment based on a $3,250,000 home price.

All estimates are provided by Luxury Presence for informational purposes only. Actual amounts may vary.

Additional information

MLS® ID
1051138
Available since
September 15, 2026

Interior Features

Bedrooms
4
Bathrooms
6
Fireplace
Yes
Basement
No

Exterior Features

Lot Size
2.41 Acres

Other Property Details

Taxes
$35,396
Tax Frequency
Annually
Garage
Yes

 Courtesy of Doreen Gabrielsen | Daniel Gale Sotheby's International Realty

Based on information from DASH - Sotheby's International Realty (SIR) as of 10/10/2026. This information is for your personal, non-commercial use and may not be used for any purpose other than to identify prospective properties you may be interested in purchasing. The display of MLS data is usually deemed reliable but is NOT guaranteed accurate by the MLS. Buyers are responsible for verifying the accuracy of all information should investigate the data themselves or retain appropriate professionals. Information from sources other than the Listing Agent may have been included in the MLS data. Unless otherwise specified in writing, Broker/Agent has not and will not verify any information obtained from other sources. The Broker/Agent providing the information contained herein may or may not have been the Listing and/or Selling Agent. 

©2026 DASH - Sotheby's International Realty (SIR). All rights reserved. 

Data last updated 7:21 AM UTC, 10/10/2026

Powered by Luxury Presence